INSIDE PHOTOS COMING MONDAY- Welcome to 205 Ellen Avenue, a beautifully updated ranch-style home nestled on a quiet street in Sikeston’s Westview Estates. This well-maintained residence offers three spacious bedrooms and two full baths across 1,559 square feet of comfortable living space. The kitchen and bathrooms have been thoughtfully renovated, and new carpet adds warmth to the bedrooms. A large bonus area provides flexibility for a home office, playroom, or extra living space.
Enjoy cozy evenings by the gas fireplace in the inviting living room, with natural light streaming through brand-new windows. Outside, the 0.6-acre lot features a chain link fenced yard and a true-built 30x40 metal shop—perfect for hobbies, storage, or workspace. The home also includes a 972 sq ft attached garage and is located outside the flood zone for added peace of mind.
With its blend of updates, space, and charm, this home is ready to welcome its next owner.
Closed
Listed by: C. Lawrence Realty LLC • Christy Lawrence • 573-421-1220
Bought with: C. Lawrence Realty LLC
Price Unknown
205 Ellen Ave, Sikeston, MO 63801
3beds
1,559sqft
Single Family Residence
Built in 1973
0.6 Acres Lot
$232,900 Zestimate®
$--/sqft
$1,533 Estimated rent
Home value
$232,900
Estimated sales range
Not available
$1,533/mo
Zestimate® history
Owner options
List your home for rent
$1,533/mo
Rent Zestimate®
Find your next renter with Zillow Rental Manager. Plus, with online applications, you can quickly screen prospective tenants – for free.
$1,533/mo
Rent Zestimate®
Refinance and save
Refinancing to a lower rate could help reduce your monthly payments and save thousands over the life of the loan.
Explore your selling options
Work with a Zillow partner agent
Leverage their expertise and Zillow's premium Showcase listings to get your home seen by more buyers.
Get startedList with your own agent
Get your home in front of millions of buyers by listing it on Zillow.
Learn how to do itSell it yourself
Take full control of how buyers see your home on Zillow by listing For Sale by Owner (FSBO).
List your homeWhat's special
Chain link fenced yardQuiet streetNew carpetSpacious bedroomsBrand-new windows
Zillow last checked:
Listing updated:
Listed by:
Christy Lawrence 573-421-1220,
C. Lawrence Realty LLC
Bought with:
Christy Lawrence, 2016039603
C. Lawrence Realty LLC
Source: MARIS,MLS#: 25054837 Originating MLS: Bootheel Regional Board of REALTORS
Originating MLS: Bootheel Regional Board of REALTORSFacts & features
Interior
Bedrooms & bathrooms
- Bedrooms: 3
- Bathrooms: 2
- Full bathrooms: 2
- Main level bathrooms: 2
- Main level bedrooms: 3
Heating
- Electric, Forced Air
Cooling
- Ceiling Fan(s), Central Air
Appliances
- Included: Dishwasher, Disposal, Exhaust Fan, Free-Standing Electric Range, Refrigerator, Water Heater
- Laundry: Main Level
Features
- Basement: None
- Number of fireplaces: 1
- Fireplace features: Gas, Living Room
Interior area
- Total structure area: 1,559
- Total interior livable area: 1,559 sqft
- Finished area above ground: 1,559
Property
Parking
- Total spaces: 2
- Parking features: Garage - Attached
- Attached garage spaces: 2
Features
- Levels: One
- Patio & porch: Front Porch, Patio
- Fencing: Chain Link
Lot
- Size: 0.6 Acres
- Dimensions: .60
- Features: Front Yard
Details
- Additional structures: Metal Building
- Parcel number: 195.015.00001009003.00
- Special conditions: Standard
Construction
Type & style
- Home type: SingleFamily
- Architectural style: Ranch
- Property subtype: Single Family Residence
Materials
- Brick
- Foundation: Slab
- Roof: Shingle
Condition
- Updated/Remodeled
- New construction: No
- Year built: 1973
Utilities & green energy
- Electric: 220 Volts
- Sewer: Septic Tank
- Water: Public
- Utilities for property: Cable Available, Propane
Community & HOA
Community
- Subdivision: Westview Estates 2nd Add
HOA
- Has HOA: No
Location
- Region: Sikeston
Financial & listing details
- Tax assessed value: $104,940
- Annual tax amount: $898
- Date on market: 8/12/2025
- Listing terms: Cash,Conventional,FHA,VA Loan
- Ownership: Private
Price history
| Date | Event | Price |
|---|---|---|
| 9/12/2025 | Sold | -- |
Source:  MARIS #25054837 Report a problem MARIS #25054837 Report a problem | ||
| 8/12/2025 | Pending sale | $239,000$153/sqft |
Source: MARIS #25054837 Report a problem | ||
| 8/12/2025 | Listed for sale | $239,000$153/sqft |
Source: MARIS #25054837 Report a problem | ||
Public tax history
| Year | Property taxes | Tax assessment |
|---|---|---|
| 2025 | -- | $19,940 +10.8% |
| 2024 | -- | $18,000 |
| 2023 | -- | $18,000 |
| 2022 | -- | $18,000 +3.7% |
| 2021 | -- | $17,360 +3.9% |
| 2020 | -- | $16,710 |
| 2018 | -- | $16,710 |
| 2017 | -- | $16,710 +20.7% |
| 2014 | -- | $13,840 |
Find assessor info on the county website
Neighborhood: 63801
Nearby homes
- $128,000-- bd-- ba-- sqft212 Aletha Dr, Sikeston, MO 63801Off Market
- $215,1003 bd1 ba2k sqft203 Ellen St, Sikeston, MO 63801Off Market
- $206,9002 bd2 ba1.5k sqft208 Ellen St, Sikeston, MO 63801Off Market
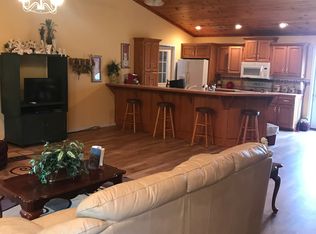
- $183,400-- bd-- ba1.2k sqft206 Ellen St, Sikeston, MO 63801Off Market
- $289,3003 bd2 ba2k sqft207 Gayle Ct, Sikeston, MO 63801Off Market
- $193,700-- bd-- ba1.3k sqft212 Aletha Dr, Sikeston, MO 63801Off Market
- $204,9002 bd2 ba1.7k sqft215 Sherrie Dr, Sikeston, MO 63801Off Market
- $215,600-- bd-- ba1.4k sqft210 Aletha Dr, Sikeston, MO 63801Off Market
Nearby schools
GreatSchools rating
- 5/10Lee Hunter Elementary SchoolGrades: 1-4Distance: 2.7 mi
- 6/10Sikeston Junior High SchoolGrades: 7-8Distance: 1.8 mi
- 5/10Sikeston Sr. High SchoolGrades: 9-12Distance: 3.9 mi
Schools provided by the listing agent
- Elementary: Sikeston R-6
- Middle: Sikeston R-6
- High: Sikeston Sr. High
Source: MARIS. This data may not be complete. We recommend contacting the local school district to confirm school assignments for this home.
- Missouri
- Scott County
- Sikeston
- 63801
- 205 Ellen Ave
