For the first time since its custom construction, this remarkable ranch on a quiet Berea cul-de-sac is ready to welcome its next chapter. Loved by the same family for decades, the home carries a warm sense of legacy — especially in the owner’s favorite place: the dining table overlooking the park-like backyard that gently abuts the Metroparks. It’s a peaceful vantage point that truly defines the soul of this property.
The chef-inspired kitchen is a standout — offering incredible storage, abundant counter space, a thoughtful layout, & skylights that fill the room with natural light. It’s the kind of kitchen that makes cooking feel effortless and gathering feel natural.
Designed with comfort and openness in mind, this over 3,000 sq ft home begins with a welcoming foyer that transitions into spacious, character-rich living areas. The great room features beamed ceilings, warm wood details, and a beautiful fireplace that anchors the space with charm and presence.
The spacious master suite, two generous bedrooms and 2.5 baths, create easy one-floor living with room to spread out. Every space feels intentional, comfortable, and connected to the outdoors.
Step outside to one of the property’s signature features: nearly 1000 sq ft of premium mineral-based, water impervious decking, perfectly positioned to take in the wooded backdrop. A charming pergola and the serene, park-like setting make the backyard a true retreat.
The home also includes owned solar panels (22 panels, 7.2 kW) paired with a Tesla Powerwall battery backup, allowing the current owners to enjoy about six months each year with no electric bill and dramatically reduced costs the rest of the year — a modern advantage rarely found in homes of this style.
Moments from downtown Berea, the airport, the Metroparks, and major commuter routes. Homes like this, with such a thoughtful design and lifelong stewardship, are rare — and this one is ready to be cherished by its next owner. Appraisal & 3D tour available
Closed
Street View
$566,000
205 Ellen Dr, Berea, OH 44017
3beds
3,105sqft
Single Family Residence
Built in 1990
0.72 Acres Lot
$576,200 Zestimate®
$182/sqft
$3,215 Estimated rent
Home value
$576,200
$530,000 - $622,000
$3,215/mo
Zestimate® history
Owner options
List your home for rent
$3,215/mo
Rent Zestimate®
Find your next renter with Zillow Rental Manager. Plus, with online applications, you can quickly screen prospective tenants – for free.
$3,215/mo
Rent Zestimate®
Refinance and save
$3,969/mo
Est. payment
Refinancing to a lower rate could help reduce your monthly payments and save thousands over the life of the loan.
$3,969/mo
Est. payment
Explore your selling options
Work with a Zillow partner agent
Leverage their expertise and Zillow's premium Showcase listings to get your home seen by more buyers.
Get startedList with your own agent
Get your home in front of millions of buyers by listing it on Zillow.
Learn how to do itSell it yourself
Take full control of how buyers see your home on Zillow by listing For Sale by Owner (FSBO).
List your homeWhat's special
Two generous bedroomsQuiet berea cul-de-sacWelcoming foyerCharming pergolaSpacious master suiteEasy one-floor livingWarm wood details
Zillow last checked:
Listing updated:
Listed by:
Lisa Davies 440-319-0566 RealtorLisaDavies@gmail.com,
Red 1 Realty, LLC
Bought with:
Stacie B Jackson, 2018005388
Russell Real Estate Services
Source: MLS Now,MLS#: 5176712 Originating MLS: Akron Cleveland Association of REALTORS
Originating MLS: Akron Cleveland Association of REALTORSFacts & features
Interior
Bedrooms & bathrooms
- Bedrooms: 3
- Bathrooms: 3
- Full bathrooms: 2
- 1/2 bathrooms: 1
- Main level bathrooms: 3
- Main level bedrooms: 3
Heating
- Forced Air, Fireplace(s)
Cooling
- Central Air
Appliances
- Included: Built-In Oven, Dryer, Dishwasher, Disposal, Microwave, Range, Refrigerator, Washer
- Laundry: Main Level
Features
- Beamed Ceilings, Built-in Features, Ceiling Fan(s), Cathedral Ceiling(s), Double Vanity, Entrance Foyer, High Ceilings, Primary Downstairs, Open Floorplan, Natural Woodwork, Walk-In Closet(s), Jetted Tub
- Has basement: No
- Number of fireplaces: 1
- Fireplace features: Family Room, Wood Burning
Interior area
- Total structure area: 3,105
- Total interior livable area: 3,105 sqft
- Finished area above ground: 3,105
- Finished area below ground: 0
Property
Parking
- Total spaces: 2
- Parking features: Attached, Direct Access, Driveway, Garage, Garage Door Opener, Inside Entrance, Kitchen Level, Off Street, Private, Garage Faces Side, Workshop in Garage
- Attached garage spaces: 2
Features
- Levels: One
- Stories: 1
- Patio & porch: Deck, Front Porch
- Fencing: Split Rail
- Has view: Yes
- View description: Trees/Woods
Lot
- Size: 0.72 Acres
- Features: Back Yard, Cul-De-Sac
Details
- Additional structures: Gazebo, Shed(s)
- Parcel number: 36339116
Construction
Type & style
- Home type: SingleFamily
- Architectural style: Ranch
- Property subtype: Single Family Residence
Materials
- Vinyl Siding, Wood Siding
- Foundation: Slab
- Roof: Asphalt
Condition
- Year built: 1990
Utilities & green energy
- Sewer: Public Sewer
- Water: Public
Green energy
- Energy generation: Solar
Community & HOA
Community
- Security: Security System, Smoke Detector(s)
- Subdivision: Ellen Park
HOA
- Has HOA: No
Location
- Region: Berea
Financial & listing details
- Price per square foot: $182/sqft
- Tax assessed value: $426,200
- Annual tax amount: $8,629
- Date on market: 12/12/2025
- Cumulative days on market: 5 days
- Listing terms: Cash,Conventional,FHA,VA Loan
Price history
| Date | Event | Price |
|---|---|---|
| 1/15/2026 | Sold | $566,000$182/sqft |
Source:  MLS Now #5176712 Report a problem MLS Now #5176712 Report a problem | ||
| 12/14/2025 | Pending sale | $566,000$182/sqft |
Source: MLS Now #5176712 Report a problem | ||
| 12/12/2025 | Listed for sale | $566,000+48.9%$182/sqft |
Source: MLS Now #5176712 Report a problem | ||
| 4/15/2019 | Sold | $380,000$122/sqft |
Source: Public Record Report a problem | ||
Public tax history
| Year | Property taxes | Tax assessment |
|---|---|---|
| 2025 | $8,414 -0.5% | $149,170 |
| 2024 | $8,460 +9.3% | $149,170 +33.1% |
| 2023 | $7,740 +2.9% | $112,040 |
| 2022 | $7,519 +0.5% | $112,040 |
| 2021 | $7,480 +4.8% | $112,040 +18% |
| 2020 | $7,137 +0.3% | $94,920 |
| 2019 | $7,112 +11.2% | $94,920 |
| 2018 | $6,394 +18.3% | $94,920 +24.6% |
| 2017 | $5,408 +7.2% | $76,170 |
| 2016 | $5,044 | $76,170 |
| 2015 | $5,044 -6.1% | $76,170 -5% |
| 2014 | $5,372 +1.1% | $80,150 |
| 2013 | $5,311 +2.7% | $80,150 |
| 2012 | $5,169 +2.4% | $80,150 -4.7% |
| 2011 | $5,050 +0.1% | $84,110 |
| 2010 | $5,043 +0.3% | $84,110 |
| 2009 | $5,028 -3.8% | $84,110 -8% |
| 2008 | $5,226 +2% | $91,430 |
| 2007 | $5,122 -9.3% | $91,430 |
| 2006 | $5,644 +10.7% | $91,430 +8.1% |
| 2005 | $5,098 +0.6% | $84,600 |
| 2004 | $5,065 +5.1% | $84,600 |
| 2003 | $4,821 +3.9% | $84,600 +7% |
| 2002 | $4,638 -42.1% | $79,070 |
| 2001 | $8,010 -0.1% | $79,070 |
| 2000 | $8,018 | $79,070 |
Find assessor info on the county website
Neighborhood: 44017
Nearby homes
- $522,7004 bd3 ba3.1k sqft210 Ellen Dr, Berea, OH 44017Off Market
- $537,9004 bd2 ba2.6k sqft195 Ellen Dr, Berea, OH 44017Off Market
- $672,8004 bd3 ba7.1k sqft200 Ellen Dr, Berea, OH 44017Off Market
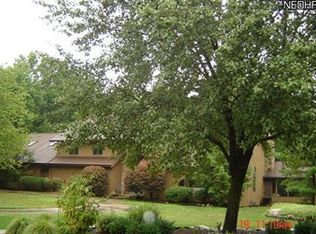
- $371,0005 bd2 ba3k sqft235 Dorland Ave, Berea, OH 44017Off Market
- $527,6004 bd2 ba3.4k sqft185 Ellen Dr, Berea, OH 44017Off Market
- $284,1003 bd1 ba1.6k sqft243 Dorland Ave, Berea, OH 44017Off Market
- $416,6003 bd2 ba2.2k sqft190 Ellen Dr, Berea, OH 44017Off Market
- $504,1004 bd2 ba3k sqft180 Ellen Dr, Berea, OH 44017Off Market
Nearby schools
GreatSchools rating
- 9/10Grindstone Elementary SchoolGrades: PK-4Distance: 1.1 mi
- 5/10Berea-Midpark Middle SchoolGrades: 5-9Distance: 3.1 mi
- 7/10Berea-Midpark High SchoolGrades: 9-12Distance: 1.7 mi
Schools provided by the listing agent
- District: Berea CSD - 1804
Source: MLS Now. This data may not be complete. We recommend contacting the local school district to confirm school assignments for this home.
Get a cash offer in 3 minutes
Find out how much your home could sell for in as little as 3 minutes with a no-obligation cash offer.
Estimated market value
$576,200
Get a cash offer in 3 minutes
Find out how much your home could sell for in as little as 3 minutes with a no-obligation cash offer.
Estimated market value
$576,200
- Ohio
- Cuyahoga County
- Berea
- 44017
- 205 Ellen Dr
Nearby cities
Nearby zip codes
Other Berea Topics
