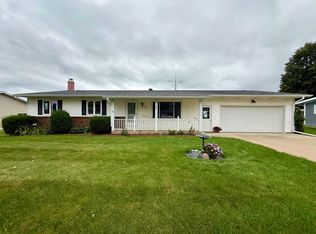
Welcome home to this charming 3-bedroom, 1-bath property offering a comfortable layout and plenty of space inside and out. Recent improvements include a new roof, furnace installed in 2020, and laminate flooring updated in 2019. The home also features a 2-car garage with additional room for storage. Step outside and enjoy the deck and spacious yard, providing a great setting for summer cookouts, entertaining, or simply relaxing outdoors. A solid home with key updates already completed and plenty of opportunity to make it your own! Seller will be updating the fuse boxes prior to close. Seller has never used the fireplace. Unsure if it works. Sq. Ftg. is approximate. Buyer to verify if important.
Offer-show
$199,000
205 Elm St, Cobb, WI 53526
3beds
1,491sqft
Single Family Residence
Built in 1960
0.44 Acres Lot
$197,800 Zestimate®
$133/sqft
$-- HOA
What's special
- --
- on Zillow
- 372
- views
- 23
- saves
Zillow last checked:
Listing updated:
Listed by:
Michelene L Fisher,
Fisher Realty Group, LLC
Source: SCWMLS,MLS#: 2031628
Facts & features
Interior
Bedrooms & bathrooms
- Bedrooms: 3
- Bathrooms: 1
- Full bathrooms: 1
- Main level bathrooms: 1
Primary bedroom
- Level: Main
- Area: 182
- Dimensions: 13 x 14
Bedroom 2
- Level: Main
- Area: 121
- Dimensions: 11 x 11
Bedroom 3
- Level: Main
- Area: 104
- Dimensions: 8 x 13
Kitchen
- Features: Range/Oven, Refrigerator, Dishwasher
- Level: Main
- Area: 143
- Dimensions: 11 x 13
Living room
- Level: Main
- Area: 520
- Dimensions: 20 x 26
Heating
- Forced Air
Cooling
- Central Air
Appliances
- Included: Washer, Dryer, Water Softener Included
- Laundry: Main Level
Features
- At Least 1 tub
- Basement: Full,Unfinished
- Has fireplace: Yes
- Fireplace features: Wood Burning
Interior area
- Total structure area: 1,491
- Total interior livable area: 1,491 sqft
- Finished area above ground: 1,491
Property
Parking
- Total spaces: 2
- Parking features: 2 car, Underground, Access to Basement
- Attached garage spaces: 2
- Has uncovered spaces: Yes
Features
- Levels: One
- Stories: 1
- Patio & porch: Deck
- Exterior features: Play structure
Lot
- Size: 0.44 Acres
Details
- Parcel number: 1110073
- Zoning: res
Construction
Type & style
- Home type: SingleFamily
- Architectural style: Ranch
- Property subtype: Single Family Residence
Materials
- Vinyl Siding
Condition
- Year built: 1960
Utilities & green energy
- Sewer: Public Sewer
- Water: Public
Community & HOA
Location
- Region: Cobb
Financial & listing details
- Price per square foot: $133/sqft
- Tax assessed value: $95,200
- Annual tax amount: $2,215
- Date on market: 8/30/2026
- Inclusions: Washer, dryer, refrigerator, stove, dishwasher, water softener, sand box
- Exclusions: Sellers personal property.
Estimated market value
$197,800
$188,000 - $208,000
$1,595/mo
Price history
| Date | Event | Price |
|---|---|---|
| 8/30/2026 | Listed for sale | $199,000+80.9%$133/sqft |
Source: SCWMLS #2031628 Report a problem | ||
| 8/15/2018 | Sold | $110,000-8.3%$74/sqft |
Source: SCWMLS #1833478 Report a problem | ||
| 6/14/2018 | Listed for sale | $120,000+9.1%$80/sqft |
Source: Fisher Realty Group, LLC #1833478 Report a problem | ||
| 12/16/2013 | Listing removed | $110,000$74/sqft |
Source: First Weber Group #1672049 Report a problem | ||
| 12/24/2012 | Listed for sale | $110,000+340%$74/sqft |
Source: First Weber Group #1672049 Report a problem | ||
| 1/28/2011 | Sold | $25,000$17/sqft |
Source: Public Record Report a problem | ||
Public tax history
| Year | Property taxes | Tax assessment |
|---|---|---|
| 2024 | $2,181 +13.8% | $95,200 |
| 2023 | $1,917 +0.1% | $95,200 |
| 2022 | $1,915 +4.8% | $95,200 |
| 2021 | $1,827 -2.4% | $95,200 |
| 2020 | $1,871 -1.9% | $95,200 |
| 2019 | $1,908 -3.9% | $95,200 |
| 2018 | $1,986 -2.1% | $95,200 |
| 2017 | $2,030 +2.8% | $95,200 |
| 2016 | $1,975 +20% | $95,200 |
| 2015 | $1,645 | $95,200 |
| 2014 | -- | $95,200 |
| 2013 | -- | $95,200 |
| 2012 | -- | $95,200 |
| 2010 | -- | $95,200 |
| 2009 | -- | $95,200 |
| 2008 | -- | $95,200 |
Find assessor info on the county website
Monthly payment
Est. payment
Payment breakdown
Explore the cost of this home by adjusting the details. Changes won't be saved.Climate risks
Neighborhood: 53526
Nearby schools
Schools provided by the listing agent
- Elementary: Iowa-Grant
- Middle: Iowa-Grant
- High: Iowa-Grant
- District: Iowa-Grant
Source: SCWMLS. This data may not be complete. We recommend contacting the local school district to confirm school assignments for this home.
Similar homes
- $289,9003 bd2 ba2.2k sqft307 Benson St, Cobb, WI 53526For Sale
 MLS ID #2033564, Phuong Tomas. SCWMLS
 - $258,5003 bd2 ba1.5k sqft308 Benson St, Cobb, WI 53526For Sale
 MLS ID #2030518, Nick Klaas. SCWMLS
 - $275,0003 bd2 ba1.1k sqft516 Marilyn Dr, Cobb, WI 53526For Sale
 MLS ID #2029513, Michelene L Fisher. SCWMLS
 - $285,0003 bd2 ba2.1k sqft201 Mifflin St, Cobb, WI 53526For Sale
 MLS ID #2027582, Michelene L Fisher. SCWMLS
 - $190,0002 bd1 ba1k sqft755 Lutheran St, Platteville, WI 53818For Sale
 MLS ID #155705, EXIT Unlimited Team ., EXIT Unlimited. East Central Iowa AOR as distributed by MLS GRID
