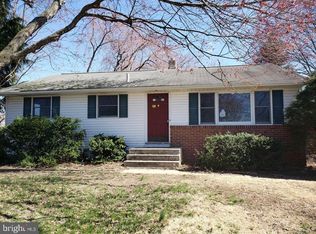
A perfect blend of contemporary comfort and classic charm come together in this 4 bedroom colonial located in Sunnybrae Village. A beautiful kitchen with granite counters, stainless steel appliances, tile backsplash, and ceramic flooring that opens to the dining room, creating a spacious and inviting area for cooking and dining. The family room features a shiplap wall, adding character and charm to the space. Inviting screened-in porch comes equipped with a built-in charcoal grill and ceramic flooring, perfect for enjoying outdoor meals and gatherings while being protected from insects and the elements. An oversized deck provides additional outdoor living space, while a custom fire pit pad offers a cozy spot for evening gatherings and roasting marshmallows. Hardwood flooring throughout the entire home adds warmth and elegance. The basement is finished and features ceramic tiled flooring offering additional living space or recreational area for various activities. Overall, this home offers a blend of modern amenities, stylish features, and functional spaces for comfortable living and entertaining. Includes a 1-car garage for parking and storage convenience.
Sold for $560,000
Zillow last checked:
Listing updated:
Bought with:
Engy Shehata, 1643923
Redfin
Source: Bright MLS,MLS#: NJME2040816
Price history
| Date | Event | Price |
|---|---|---|
| 6/3/2024 | Sold | $560,000+16.7%$375/sqft |
Source:  Bright MLS #NJME2040816 Report a problem Bright MLS #NJME2040816 Report a problem | ||
| 3/28/2024 | Pending sale | $479,900$321/sqft |
Source: Bright MLS #NJME2040816 Report a problem | ||
| 3/26/2024 | Contingent | $479,900$321/sqft |
Source: Bright MLS #NJME2040816 Report a problem | ||
| 3/22/2024 | Listed for sale | $479,900+6.9%$321/sqft |
Source: Bright MLS #NJME2040816 Report a problem | ||
| 1/15/2024 | Listing removed | -- |
Source: Bright MLS #NJME2037552 Report a problem | ||
| 12/14/2023 | Pending sale | $449,000$301/sqft |
Source: Bright MLS #NJME2037552 Report a problem | ||
| 12/6/2023 | Contingent | $449,000$301/sqft |
Source: Bright MLS #NJME2037552 Report a problem | ||
| 11/30/2023 | Listed for sale | $449,000+54.8%$301/sqft |
Source: Bright MLS #NJME2037552 Report a problem | ||
| 1/11/2019 | Sold | $290,000-1.7%$194/sqft |
Source: Public Record Report a problem | ||
| 11/16/2018 | Pending sale | $295,000$197/sqft |
Source: ERA Central Realty Group #1008334572 Report a problem | ||
| 10/15/2018 | Price change | $295,000-3.3%$197/sqft |
Source: ERA Central Realty Group #1008334572 Report a problem | ||
| 10/3/2018 | Listed for sale | $305,000+84.4%$204/sqft |
Source: ERA Central Realty Group #1008334572 Report a problem | ||
| 8/1/2018 | Sold | $165,375+39.1%$111/sqft |
Source: Public Record Report a problem | ||
| 6/20/2018 | Pending sale | $118,900$80/sqft |
Source: Harkes Realty and Associates #1001744710 Report a problem | ||
| 6/1/2018 | Price change | $118,900$80/sqft |
Source: Harkes Realty and Associates #1001744710 Report a problem | ||
| 5/22/2018 | Listed for sale | -- |
Source: Auction.com Report a problem | ||
Get a cash offer in 3 minutes
Find out how much your home could sell for in as little as 3 minutes with a no-obligation cash offer.
Estimated market value
$566,100
