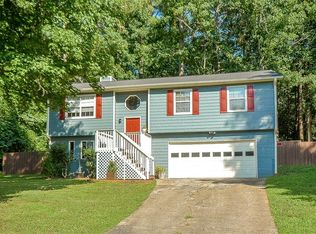
Meticulously maintained and move-in ready, this well-cared-for home sits on nearly one acre with no HOA and offers both front and rear access to the property for added convenience. This spacious split-level home features three bedrooms and two full baths on the main level, along with a large kitchen, dining area, and comfortable living room. The secondary bath has been updated with a new toilet, light fixtures, and features a relaxing jetted tub. Secondary bedrooms include new ceiling fans with remote controls, while the oversized owner’s suite offers plenty of space and a private bath. The finished basement includes a versatile bonus room currently used as a craft space, perfect for a fourth bedroom, home office, or media room, plus an oversized two-car garage with newly epoxied floors and a side-entry walkout door. This home has seen numerous recent upgrades, including a new roof, new interior paint, rebuilt front porch and rear deck, new light fixtures, new toilets in both bathrooms, some new kitchen cabinetry, a new water heater, and a new main water line from the meter to the home with a new pressure relief valve. The kitchen and laundry area include a washer and dryer that remain with the property. Additional upgrades include beautiful real wood and tile flooring upstairs, solid wood bedroom and hall closet doors, and a recently pumped septic tank. Outside, you’ll love the level and spacious yard with an expanded extra-long driveway for plenty of parking, an 8x16 storage shed that stays, video security cameras and monitor included, a fenced dog area, and a rear dirt road access point for added functionality. Enjoy fresh fruit from two peach trees and a pear tree currently full of pears. Conveniently located just 2 miles from Publix at Village at New Georgia and only 3.7 miles from Food Depot on Hiram Sudie Road, this property offers the perfect blend of privacy, space, and accessibility. Come see all this wonderful home has to offer!
Active
$325,000
205 Emily Dr, Dallas, GA 30157
3beds
1,184sqft
Single Family Residence, Residential
Built in 1988
0.65 Acres Lot
$320,800 Zestimate®
$274/sqft
$-- HOA
What's special
Fenced dog areaSpacious split-level homeNew roofDining areaLarge kitchenSome new kitchen cabinetryLevel and spacious yard
- 6 days |
- 32 |
- 0 |
Likely to sell faster than
Zillow last checked:
Listing updated:
Listed by:
KEVIN PICKLES,
Keller Williams Realty Signature Partners 678-631-1700
Source: FMLS GA,MLS#: 7797907
Loading...
Facts & features
Interior
Bedrooms & bathrooms
- Bedrooms: 3
- Bathrooms: 2
- Full bathrooms: 2
- Main level bathrooms: 2
- Main level bedrooms: 3
Rooms
- Room types: Basement
Primary bedroom
- Features: Master on Main
- Level: Master on Main
Bedroom
- Features: Master on Main
Primary bathroom
- Features: Tub/Shower Combo
Dining room
- Features: Open Concept
Kitchen
- Features: Cabinets Stain, Eat-in Kitchen, Other Surface Counters
Heating
- Forced Air, Natural Gas
Cooling
- Central Air
Appliances
- Included: Dishwasher, Gas Range, Gas Water Heater
- Laundry: In Basement
Features
- Other
- Flooring: Hardwood, Tile
- Windows: None
- Basement: Finished
- Number of fireplaces: 1
- Fireplace features: Family Room
- Common walls with other units/homes: No Common Walls
Interior area
- Total structure area: 1,184
- Total interior livable area: 1,184 sqft
- Finished area above ground: 1,184
- Finished area below ground: 400
Video & virtual tour
Property
Parking
- Total spaces: 2
- Parking features: Driveway, Garage, Garage Door Opener, Level Driveway
- Garage spaces: 2
- Has uncovered spaces: Yes
Accessibility
- Accessibility features: None
Features
- Levels: Multi/Split
- Patio & porch: Deck
- Exterior features: Private Yard, Rear Stairs
- Pool features: None
- Spa features: None
- Fencing: Back Yard,Chain Link
- Has view: Yes
- View description: Neighborhood
- Waterfront features: None
- Body of water: None
Lot
- Size: 0.65 Acres
- Dimensions: 37x39x250x193x202
- Features: Back Yard, Front Yard, Level, Private
Details
- Additional structures: Shed(s)
- Parcel number: 019992
- Other equipment: None
- Horse amenities: None
Construction
Type & style
- Home type: SingleFamily
- Architectural style: Traditional
- Property subtype: Single Family Residence, Residential
Materials
- Wood Siding
- Foundation: Slab
- Roof: Composition
Condition
- Resale
- New construction: No
- Year built: 1988
Utilities & green energy
- Electric: 110 Volts
- Sewer: Septic Tank
- Water: Public
- Utilities for property: Cable Available, Electricity Available, Sewer Available
Green energy
- Energy efficient items: None
- Energy generation: None
Community & HOA
Community
- Features: Other
- Security: None
- Subdivision: Baldwin Hills
HOA
- Has HOA: No
Location
- Region: Dallas
Financial & listing details
- Price per square foot: $274/sqft
- Tax assessed value: $266,430
- Annual tax amount: $524
- Date on market: 7/1/2026
- Cumulative days on market: 6 days
- Electric utility on property: Yes
- Road surface type: Asphalt
Estimated market value
$320,800
$305,000 - $337,000
$1,749/mo
Price history
| Date | Event | Price |
|---|---|---|
| 7/2/2026 | Listed for sale | $325,000+255.4%$274/sqft |
Source: | ||
| 2/11/2009 | Sold | $91,455+27%$77/sqft |
Source: Public Record Report a problem | ||
| 4/9/1996 | Sold | $72,000$61/sqft |
Source: Public Record Report a problem | ||
Public tax history
| Year | Property taxes | Tax assessment |
|---|---|---|
| 2025 | $531 -1.8% | $106,572 +35.9% |
| 2024 | $541 -4.5% | $78,404 +5.9% |
| 2023 | $566 -25.5% | $74,060 -4.7% |
| 2022 | $760 +22.8% | $77,740 +28.4% |
| 2021 | $619 +3.6% | $60,532 +7.2% |
| 2020 | $597 -20.3% | $56,488 +33.9% |
| 2018 | $749 +23.8% | $42,180 +17.8% |
| 2017 | $605 | $35,816 |
Find assessor info on the county website
Monthly payment
Est. payment$--/mo
Payment breakdown
Explore the cost of this home by adjusting the details. Changes won't be saved.All calculations are estimates and provided by Zillow, Inc. for informational purposes only. Actual amounts may vary.
HOA fees may include property taxes on listings classified as Co-Ops. Contact the listing agent and/or owner for fee details.
Mortgage interest rates are dependent on a number of factors, including credit score, down payment, and repayment length. Interest rate data provided by Zillow Group Marketplace, Inc. as of 1/1/1970 from various mortgage lenders with which we have lead or other similar arrangements; the Estimated Payment is an average of those rates.
See how much you could borrow to make a competitive offer.
Climate risks
Neighborhood: 30157
Nearby schools
GreatSchools rating
- 4/10Nebo Elementary SchoolGrades: PK-5Distance: 2.2 mi
- 5/10South Paulding Middle SchoolGrades: 6-8Distance: 0.7 mi
- 5/10Paulding County High SchoolGrades: 9-12Distance: 5.1 mi
Schools provided by the listing agent
- Elementary: Nebo
- Middle: East Paulding
- High: Paulding County
Source: FMLS GA. This data may not be complete. We recommend contacting the local school district to confirm school assignments for this home.
A local agent can set up tours, give advice and negotiate with sellers.
- Georgia
- Paulding County
- Dallas
- 30157
- 205 Emily Dr