Skip main navigation
Sold for $960,000
  • $960,000

    205 Erin Dr, Cranberry Township, PA 16066

    5beds
    4,817sqft
    Single Family Residence
    Built in 2005
    0.44 Acres Lot
    $-- Zestimate®
    $199/sqft
    $5,533 Estimated rent

    Home value

    Not available

    Estimated sales range

    Not available

    $5,533/mo

    Zestimate® history
    Loading
    Loading...

    Owner options

    List your home for rent

    $5,533/mo

    Rent Zestimate®

    Find your next renter with Zillow Rental Manager. Plus, with online applications, you can quickly screen prospective tenants – for free.

    Learn more

    $5,533/mo

    Rent Zestimate®

    Refinance and save

    $6,084/mo

    Est. payment

    Refinancing to a lower rate could help reduce your monthly payments and save thousands over the life of the loan.

    See today's rates

    $6,084/mo

    Est. payment

    Explore your selling options

    Work with a Zillow partner agent

    Leverage their expertise and Zillow's premium Showcase listings to get your home seen by more buyers.

    Get started

    List with your own agent

    Get your home in front of millions of buyers by listing it on Zillow.

    Learn how to do it

    Sell it yourself

    Take full control of how buyers see your home on Zillow by listing For Sale by Owner (FSBO).

    List your home

    What's special

    Extensive patio areaOpen floor planOutdoor kitchenHardwood floorsPrivate park-like lotGas fire placeStainless appliances
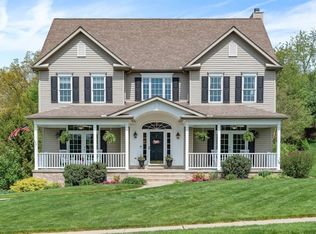
    Custom Hendolhurst Home situated on a beautifully landscaped, private park-like lot. This light bright open floor plan boasts hardwood floors throughout the main floor. Gourmet eat in kitchen with stainless appliances including, Thermador double oven, commercial style Viking gas stove, French door refrigerator, dishwasher, garbage disposal, and new beverage fridge. The kitchen overlooks an incredible outdoor space featuring a heated, salt water in ground pool, with new salt cell, new electric heat pump, new winter safety cover, and new diving board base and spring. Surrounding the pool is an extensive patio area which includes an outdoor kitchen with limestone counter tops, natural gas grill, and outdoor beverage fridge. Second floor with new carpet, Jack and Jill Bath, and an additional full bath in the 4th bedroom. Master bedroom with hardwood floors, master bath, double closet & walk-in attic. Finished walk out lower level with gas fire place, wet bar, bedroom, and full bath.

    Zillow last checked:

    Listing updated:

    Listed by:

    Debra Schatzel 724-933-1980,

    ACHIEVE REALTY, INC.

    Bought with:

    Jodi Hilliard, RS358904

    PIATT SOTHEBY'S INTERNATIONAL REALTY

    Source: WPMLS,MLS#: 1697946MLS LogoOriginating MLS: West Penn Multi-List

    Facts & features

    Interior

    Bedrooms & bathrooms
    • Bedrooms: 5
    • Bathrooms: 5
    • Full bathrooms: 4
    • 1/2 bathrooms: 1
    Primary bedroom
    • Level: Upper
    • Dimensions: 18X14
    Bedroom 2
    • Level: Upper
    • Dimensions: 14X14
    Bedroom 3
    • Level: Upper
    • Dimensions: 13X13
    Bedroom 4
    • Level: Upper
    • Dimensions: 13X12
    Bedroom 5
    • Level: Lower
    • Dimensions: 13X12
    Bonus room
    • Level: Lower
    • Dimensions: 13X13
    Bonus room
    • Level: Lower
    • Dimensions: 14X10
    Den
    • Level: Main
    • Dimensions: 13X13
    Dining room
    • Level: Main
    • Dimensions: 14X13
    Entry foyer
    • Level: Main
    • Dimensions: 13X12
    Family room
    • Level: Main
    • Dimensions: 22X17
    Game room
    • Level: Lower
    • Dimensions: 32X16
    Kitchen
    • Level: Main
    • Dimensions: 14X14
    Laundry
    • Level: Main
    • Dimensions: 11X09
    Heating
    • Forced Air, Gas
    Cooling
    • Central Air, Electric
    Appliances
    • Included: Some Gas Appliances, Cooktop, Dryer, Dishwasher, Disposal, Microwave, Refrigerator, Stove, Washer
    Features
    • Wet Bar, Kitchen Island, Pantry, Window Treatments
    • Flooring: Ceramic Tile, Hardwood, Carpet
    • Windows: Window Treatments
    • Basement: Finished,Walk-Out Access
    • Number of fireplaces: 2
    • Fireplace features: Gas
    Interior area
    • Total structure area: 4,817
    • Total interior livable area: 4,817 sqft

    Property

    Parking
    • Total spaces: 3
    • Parking features: Attached, Garage, Garage Door Opener
    • Has attached garage: Yes
    Features
    • Levels: Two
    • Stories: 2
    • Pool features: Pool
    Lot
    • Size: 0.44 Acres
    • Dimensions: 0.44
    Details
    • Parcel number: 130S8E5140000

    Construction

    Type & style
    • Home type: SingleFamily
    • Architectural style: French Provincial,Two Story
    • Property subtype: Single Family Residence
    Materials
    • Brick
    • Roof: Asphalt
    Condition
    • Resale
    • Year built: 2005
    Details
    • Warranty included: Yes

    Utilities & green energy

    • Sewer: Public Sewer
    • Water: Public

    Community & HOA

    Community
    • Subdivision: Oakview Estates
    HOA
    • Has HOA: Yes
    • HOA fee: $32 monthly
    Location
    • Region: Cranberry Township

    Financial & listing details

    • Price per square foot: $199/sqft
    • Tax assessed value: $48,340
    • Annual tax amount: $8,662
    • Date on market: 4/24/2025

    Price history

    DateEventPrice
    6/29/2025Pending sale$925,000-3.6%$192/sqft
    Source: WPMLS #1697946 Report a problem
    6/27/2025Sold$960,000+3.8%$199/sqft
    Source: WPMLS #1697946 Report a problem
    5/21/2025Contingent$925,000$192/sqft
    Source: WPMLS #1697946 Report a problem
    5/12/2025Listed for sale$925,000$192/sqft
    Source: WPMLS #1697946 Report a problem
    4/27/2025Contingent$925,000$192/sqft
    Source: WPMLS #1697946 Report a problem
    4/24/2025Listed for sale$925,000+3.9%$192/sqft
    Source: WPMLS #1697946 Report a problem
    7/22/2022Sold$890,000+11.3%$185/sqft
    Source: WPMLS #1557872 Report a problem
    6/6/2022Contingent$799,999$166/sqft
    Source: WPMLS #1557872 Report a problem
    6/3/2022Listed for sale$799,999$166/sqft
    Source: WPMLS #1557872 Report a problem

    Public tax history

    YearProperty taxesTax assessment
    2025$8,930 +3.1%$48,340
    2024$8,662 +3.1%$48,340
    2023$8,405 +1.5%$48,340
    2022$8,282 $48,340
    2021$8,282 +1.5%$48,340
    2020$8,158 +34.1%$48,340
    2019$6,084 -24.6%$48,340
    2018$8,067 +308.2%$48,340
    2017$1,976 -9.1%$48,340
    2016$2,174 +121.8%$48,340
    2015$980 $48,340
    2014$980 $48,340
    2013$980 +5.1%$48,340
    2012$933 $48,340
    2011$933 $48,340
    2010$933 $48,340
    2009$933 +9.9%$48,340 +39.6%
    2008$849 +11.1%$34,636
    2007$764 $34,636
    Find assessor info on the county website

    Neighborhood: 16066

    Nearby schools

    GreatSchools rating
    Schools provided by the listing agent
    • District: Seneca Valley

    Source: WPMLS. This data may not be complete. We recommend contacting the local school district to confirm school assignments for this home.

    Get pre-qualified for a loan
    At Zillow Home Loans, we can pre-qualify you in as little as 5 minutes with no impact to your credit score.

    An equal housing lender. NMLS #10287.