Skip main navigation
Off market
  • $760,100

    205 Essex St, Mansfield, MA 02048

    5beds
    2,241sqft
    Single Family Residence
    Built in 1975
    0.69 Acres Lot
    $760,100 Zestimate®
    $339/sqft
    $3,696 Estimated rent

    Home value

    $760,100

    $722,000 - $798,000

    $3,696/mo

    Zestimate® history
    Loading
    Loading...

    Owner options

    List your home for rent

    $3,696/mo

    Rent Zestimate®

    Find your next renter with Zillow Rental Manager. Plus, with online applications, you can quickly screen prospective tenants – for free.

    Learn more

    $3,696/mo

    Rent Zestimate®

    Refinance and save

    $4,789/mo

    Est. payment

    Refinancing to a lower rate could help reduce your monthly payments and save thousands over the life of the loan.

    See today's rates

    $4,789/mo

    Est. payment

    Explore your selling options

    Work with a Zillow partner agent

    Leverage their expertise and Zillow's premium Showcase listings to get your home seen by more buyers.

    Get started

    List with your own agent

    Get your home in front of millions of buyers by listing it on Zillow.

    Learn how to do it

    Sell it yourself

    Take full control of how buyers see your home on Zillow by listing For Sale by Owner (FSBO).

    List your home

    What's special

    Unique homeAmazing outbuilding garageLawn irrigationCentral airCentral vacHardwoods throughoutWhite kitchen cabs

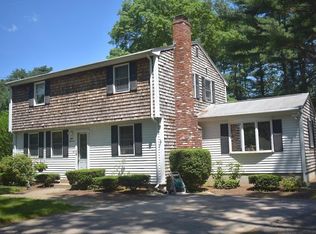
    Welcome home to this lovingly maintained, unique home which features in-law potential in lower level, amazing outbuilding Garage with 2 levels and 3 bays to include large 12' bay - perfect for car enthusiasts, workshop, endless possibilities. Spacious deck & patio w/awnings and commanding views of the gorgeous, level backyard and gardens. The main level has hardwoods throughout, Living Room w/fireplace, updated Kitchen w/ceramic tile, granite/stainless appliances, and portable island is adjacent to Dining Room w/hardwoods and deck access perfect for dining al fresco! 3 Bedrooms w/hardwoods plus spacious full bath & main level laundry complete the main level. Downstairs is a bonus potential in-law w/laundry, (white kitchen cabs are ready to hang)! FR w/fireplace, 2nd full bath, plus 2 additional bedrooms and bonus room/home office walkout to patio! Features central vac, central air, lawn irrigation, town water/sewer, privacy abounds! Close proximity to town center, highways, & trains.

    This property is not currently displayed as for sale or rent on Zillow. This may be different from what's on other websites or public sources.

    Zillow last checked:

    Listing updated:

    Listed by:

    Robin Spangenberg 508-277-4144,

    Redfin Corp. 617-340-7803

    Bought with:

    Non Member

    Non Member Office

    Source: MLS PIN,MLS#: 73118723

    Facts & features

    Interior

    Bedrooms & bathrooms
    • Bedrooms: 5
    • Bathrooms: 2
    • Full bathrooms: 2
    Primary bedroom
    • Features: Closet, Flooring - Hardwood
    • Level: First
    Bedroom 2
    • Features: Closet, Flooring - Hardwood
    • Level: First
    Bedroom 3
    • Features: Closet, Flooring - Hardwood
    • Level: First
    Bedroom 4
    • Features: Closet
    • Level: Basement
    Bedroom 5
    • Features: Closet
    • Level: Basement
    Bathroom 1
    • Features: Bathroom - Full, Bathroom - With Tub & Shower
    • Level: First
    Bathroom 2
    • Features: Bathroom - Full, Bathroom - With Tub & Shower
    • Level: Basement
    Dining room
    • Features: Flooring - Hardwood, Deck - Exterior, Slider
    • Level: First
    Family room
    • Level: Basement
    Kitchen
    • Features: Flooring - Stone/Ceramic Tile, Pantry, Countertops - Stone/Granite/Solid, Kitchen Island, Breakfast Bar / Nook, Stainless Steel Appliances
    • Level: First
    Living room
    • Features: Flooring - Hardwood, Pocket Door
    • Level: First
    Office
    • Level: Basement
    Heating
    • Oil
    Cooling
    • Central Air
    Appliances
    • Included: Range, Dishwasher, Microwave, Refrigerator, Washer, Dryer
    • Laundry: First Floor
    Features
    • In-Law Floorplan, Office, Central Vacuum
    • Flooring: Tile, Carpet, Concrete, Hardwood
    • Windows: Insulated Windows
    • Basement: Full,Partially Finished,Walk-Out Access
    • Number of fireplaces: 2
    • Fireplace features: Family Room, Living Room
    Interior area
    • Total structure area: 2,241
    • Total interior livable area: 2,241 sqft

    Property

    Parking
    • Total spaces: 9
    • Parking features: Detached, Garage Door Opener, Storage, Workshop in Garage, Paved Drive, Off Street
    • Garage spaces: 3
    • Uncovered spaces: 6
    Features
    • Patio & porch: Porch, Deck, Patio, Covered
    • Exterior features: Porch, Deck, Patio, Covered Patio/Deck, Rain Gutters, Sprinkler System
    Lot
    • Size: 0.69 Acres
    • Features: Wooded, Level
    Details
    • Parcel number: M:035 B:073,2861084
    • Zoning: RES

    Construction

    Type & style
    • Home type: SingleFamily
    • Architectural style: Split Entry
    • Property subtype: Single Family Residence
    Materials
    • Frame
    • Foundation: Concrete Perimeter
    • Roof: Shingle
    Condition
    • Year built: 1975

    Utilities & green energy

    • Sewer: Public Sewer
    • Water: Public

    Community & HOA

    Community
    • Features: Park, Highway Access, Public School
    HOA
    • Has HOA: No
    Location
    • Region: Mansfield

    Financial & listing details

    • Price per square foot: $339/sqft
    • Tax assessed value: $476,700
    • Annual tax amount: $6,717
    • Date on market: 1/13/2026
    • Exclusions: All Personal Property, Garage Wood Stove Excl. All Appliances Convey Including Both Kitchen Fridges.
    • Road surface type: Paved

    Price history

    DateEventPrice
    8/17/2023Sold$680,000+8.1%$303/sqft
    Source: MLS PIN #73118723 Report a problem
    6/9/2023Contingent$629,000$281/sqft
    Source: MLS PIN #73118723 Report a problem
    6/1/2023Listed for sale$629,000$281/sqft
    Source: MLS PIN #73118723 Report a problem

    Public tax history

    YearProperty taxesTax assessment
    2025$7,618 +7.4%$578,400 +10.1%
    2024$7,093 +5.6%$525,400 +10.2%
    2023$6,717 +3.4%$476,700 +11.4%
    2022$6,493 +6.3%$428,000 +7.6%
    2021$6,109 +1.1%$397,700 +1.1%
    2020$6,043 +9.6%$393,400 +8.6%
    2019$5,513 +4.1%$362,200 +6.5%
    2018$5,295 +3.9%$340,100 +0.3%
    2017$5,095 +1%$339,200 +3.6%
    2016$5,044 +7.5%$327,300 +8.2%
    2015$4,690 +2.1%$302,600 +3.9%
    2014$4,594 +5.9%$291,300
    2013$4,337 +4.2%$291,300
    2012$4,163 -0.1%$291,300
    2011$4,169 -1%$291,300 -7.8%
    2010$4,212 +4.1%$316,000 -6.2%
    2009$4,047 +0.5%$337,000 -5.2%
    2008$4,025 +2.1%$355,600 +1.7%
    2007$3,942 +1.3%$349,800 +1.6%
    2006$3,892 +2.6%$344,400 +6.8%
    2005$3,793 +5%$322,500 +42.9%
    2004$3,613 +2.1%$225,700
    2003$3,539 +1.5%$225,700
    2002$3,487 +13.3%$225,700 +24.6%
    2000$3,077 +13.9%$181,100 +11.7%
    1997$2,701 $162,100
    Find assessor info on the county website

    Neighborhood: 02048

    Nearby schools

    GreatSchools rating
    Get a cash offer in 3 minutes
    Find out how much your home could sell for in as little as 3 minutes with a no-obligation cash offer.
    Estimated market value
    $760,100
    Get a cash offer in 3 minutes
    Find out how much your home could sell for in as little as 3 minutes with a no-obligation cash offer.
    Estimated market value
    $760,100