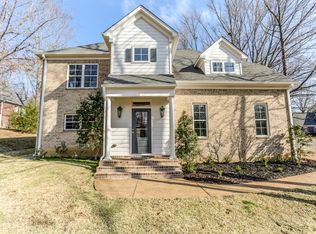
This massive 4178 sq. ft. 3-car garage home sits on nearly 1.2 acres with a pond and mature shade trees. A welcoming front porch and side-load 2-car garage W/3rd Parking Bay lead into a 2-story foyer and formal dining room, perfect for gatherings. The gourmet kitchen features SS appliances, granite countertops, tiled backsplash, breakfast bar, and opens to the breakfast area. Enjoy the sunroom with woodburning stove or relax in the great room with fireplace. The main-level primary suite offers a sitting area and luxury bath with dual vanities, vaulted ceilings, 2 walk-in closets, jetted tub, and walk-in shower. Upstairs you’ll find additional bedrooms, 2 baths, an office, and a large bonus room. New Roof
Sold for $465,000
Zillow last checked:
Listing updated:
Bought with:
Brooke A Murphy
Real Broker
Source: MAAR,MLS#: 10204965
Price history
| Date | Event | Price |
|---|---|---|
| 2/2/2026 | Sold | $465,000-2.1%$111/sqft |
Source:  MAAR #10204965 Report a problem MAAR #10204965 Report a problem | ||
| 1/9/2026 | Pending sale | $475,000$114/sqft |
Source: MAAR #10204965 Report a problem | ||
| 11/29/2025 | Price change | $475,000-3%$114/sqft |
Source: MAAR #10204965 Report a problem | ||
| 11/8/2025 | Price change | $489,900-2%$117/sqft |
Source: MAAR #10204965 Report a problem | ||
| 10/11/2025 | Price change | $499,900-4.8%$120/sqft |
Source: MAAR #10204965 Report a problem | ||
| 9/17/2025 | Price change | $525,000-2.6%$126/sqft |
Source: MAAR #10204965 Report a problem | ||
| 9/4/2025 | Listed for sale | $539,000-2%$129/sqft |
Source: MAAR #10204965 Report a problem | ||
| 8/22/2025 | Listing removed | $550,000$132/sqft |
Source: MAAR #10193095 Report a problem | ||
| 7/8/2025 | Price change | $550,000-4.3%$132/sqft |
Source: MAAR #10193095 Report a problem | ||
| 6/3/2025 | Price change | $575,000-3.4%$138/sqft |
Source: MAAR #10193095 Report a problem | ||
| 4/28/2025 | Price change | $595,000-2.5%$142/sqft |
Source: MAAR #10193095 Report a problem | ||
| 4/13/2025 | Price change | $610,000-2.4%$146/sqft |
Source: MAAR #10193095 Report a problem | ||
| 3/29/2025 | Listed for sale | $625,000+62.4%$150/sqft |
Source: MAAR #10193095 Report a problem | ||
| 7/6/2019 | Listing removed | $384,900$92/sqft |
Source: RE/MAX Experts #10052913 Report a problem | ||
| 7/5/2019 | Listed for sale | $384,900$92/sqft |
Source: RE/MAX Experts #10052913 Report a problem | ||
| 6/27/2019 | Sold | $384,900$92/sqft |
Source: MAAR #10052913 Report a problem | ||
| 6/4/2019 | Pending sale | $384,900$92/sqft |
Source: REMAX Experts, LLC #10052913 Report a problem | ||
| 5/17/2019 | Price change | $384,900-1.3%$92/sqft |
Source: REMAX Experts, LLC #10052913 Report a problem | ||
| 5/15/2019 | Price change | $390,000+4%$93/sqft |
Source: Owner Report a problem | ||
| 4/2/2019 | Listed for sale | $375,000$90/sqft |
Source: Owner Report a problem | ||
| 2/27/2019 | Listing removed | $375,000$90/sqft |
Source: Keller Williams Realty Memphis Central #10035502 Report a problem | ||
| 2/11/2019 | Pending sale | $375,000$90/sqft |
Source: Keller Williams Realty Memphis Central #10035502 Report a problem | ||
| 1/15/2019 | Price change | $375,000-3.8%$90/sqft |
Source: Keller Williams #10035502 Report a problem | ||
| 11/26/2018 | Price change | $390,000-2.4%$93/sqft |
Source: JASCO, REALTORS #10035502 Report a problem | ||
| 10/16/2018 | Price change | $399,500-3.7%$96/sqft |
Source: JASCO, REALTORS #10035502 Report a problem | ||
| 9/28/2018 | Price change | $415,000-3.5%$99/sqft |
Source: JASCO, REALTORS #10035502 Report a problem | ||
| 8/30/2018 | Listed for sale | $430,000+834.8%$103/sqft |
Source: JASCO, REALTORS #10035502 Report a problem | ||
| 6/19/1996 | Sold | $46,000$11/sqft |
Source: Public Record Report a problem | ||
Sell for more on Zillow
Get a Zillow Showcase℠ listing at no additional cost and you could sell for .
$462,500
2% more
+$9,250
With Zillow Showcase(estimated)
$471,750
