Beautiful Crestline home built in 2013 with 4 bedrooms and 4.5 baths. The main level features an open floor plan with extra-tall ceilings, a grand living/dining/kitchen space, and high-end Sub-Zero refrigerator and wine fridge. Wolf stove with 6 burners and double oven. Primary bedroom with ensuite on main along with office with custom built-ins, powder room, and laundry room with sink and cabinetry. Sound system speakers, sprinkler system, alarm system, high-efficiency HVAC, and tankless water heater. Lovely large deck on rear for entertaining. Upper level offers three bedrooms and two baths. The basement includes a den, rec room, exercise room, full bathroom, and a large two-car garage with alley access. Circle drive in front adds easy guest parking. There is a closet on main and basement levels designed for future elevator installation. A rare newer-construction Crestline home with luxury finishes, flexible spaces, and thoughtful design throughout. Convenient location to Crestline.
Sold for $2,050,000
Zestimate®
$2,050,000
205 Euclid Ave, Birmingham, AL 35213
4beds
4,435sqft
Single Family Residence
Built in 2013
7,405 Square Feet Lot
$2,050,000 Zestimate®
$462/sqft
$6,646 Estimated rent
Home value
$2,050,000
$1.95M - $2.15M
$6,646/mo
Zestimate® history
Owner options
List your home for rent
$6,646/mo
Rent Zestimate®
Find your next renter with Zillow Rental Manager. Plus, with online applications, you can quickly screen prospective tenants – for free.
$6,646/mo
Rent Zestimate®
Refinance and save
$9,709/mo
Est. payment
Refinancing to a lower rate could help reduce your monthly payments and save thousands over the life of the loan.
$9,709/mo
Est. payment
Explore your selling options
Work with a Zillow partner agent
Leverage their expertise and Zillow's premium Showcase listings to get your home seen by more buyers.
Get startedList with your own agent
Get your home in front of millions of buyers by listing it on Zillow.
Learn how to do itSell it yourself
Take full control of how buyers see your home on Zillow by listing For Sale by Owner (FSBO).
List your homeWhat's special
Zillow last checked:
Listing updated:
Listed by:
Bert Siegel BSIEGEL@REALTYSOUTH.COM,
RealtySouth-MB-Cahaba Rd
Bought with:
Kathy Harris
RealtySouth-MB-Cahaba Rd
Source: GALMLS,MLS#: 21459407
Facts & features
Interior
Bedrooms & bathrooms
- Bedrooms: 4
- Bathrooms: 5
- Full bathrooms: 4
- 1/2 bathrooms: 1
Rooms
- Room types: Bedroom, Dining Room, Exercise Room, Bathroom, Great Room, Half Bath (ROOM), Kitchen, Master Bathroom, Master Bedroom, Office/Study (ROOM), Play/Rec (ROOM)
Primary bedroom
- Level: First
Bedroom 1
- Level: Second
Bedroom 2
- Level: Second
Bedroom 3
- Level: Second
Primary bathroom
- Level: First
Bathroom 1
- Level: First
Bathroom 3
- Level: Second
Dining room
- Level: First
Kitchen
- Features: Stone Counters, Eat-in Kitchen, Kitchen Island, Pantry, Butlers Pantry
- Level: First
Basement
- Area: 1881
Office
- Level: First
Heating
- Central, Natural Gas, Heat Pump
Cooling
- 3+ Systems (COOL), Central Air, Electric, Ceiling Fan(s)
Appliances
- Included: ENERGY STAR Qualified Appliances, Gas Cooktop, Dishwasher, Disposal, Microwave, Double Oven, Refrigerator, Gas Water Heater, Tankless Water Heater
- Laundry: Electric Dryer Hookup, Washer Hookup, Main Level, Laundry Room, Laundry (ROOM), Yes
Features
- Recessed Lighting, High Ceilings, Crown Molding, Smooth Ceilings, Soaking Tub, Linen Closet, Separate Shower, Double Vanity, Tub/Shower Combo, Walk-In Closet(s)
- Flooring: Carpet, Concrete, Hardwood, Marble
- Doors: French Doors
- Windows: Window Treatments, Double Pane Windows, ENERGY STAR Qualified Windows
- Basement: Full,Partially Finished,Concrete
- Attic: Other,Yes
- Number of fireplaces: 1
- Fireplace features: Gas Starter, Great Room, Wood Burning
Interior area
- Total interior livable area: 4,435 sqft
- Finished area above ground: 3,214
- Finished area below ground: 1,221
Property
Parking
- Total spaces: 2
- Parking features: Attached, Basement, Circular Driveway, Lower Level, Parking (MLVL), Garage Faces Rear
- Attached garage spaces: 2
- Has uncovered spaces: Yes
Features
- Levels: One and One Half
- Stories: 1.5
- Patio & porch: Porch, Open (DECK), Deck
- Exterior features: Lighting, Sprinkler System
- Pool features: None
- Has view: Yes
- View description: None
- Waterfront features: No
Lot
- Size: 7,405 Square Feet
- Features: Interior Lot
Details
- Parcel number: 2300333010004.000
- Special conditions: N/A
Construction
Type & style
- Home type: SingleFamily
- Property subtype: Single Family Residence
Materials
- Brick
- Foundation: Basement
Condition
- Year built: 2013
Utilities & green energy
- Water: Public
- Utilities for property: Sewer Connected, Underground Utilities
Green energy
- Energy efficient items: Power Vent
Community & HOA
Community
- Security: Safe Room/Storm Cellar
- Subdivision: Crestline
Location
- Region: Birmingham
Financial & listing details
- Price per square foot: $462/sqft
- Tax assessed value: $1,498,600
- Annual tax amount: $12,615
- Price range: $2.1M - $2.1M
- Date on market: 7/17/2026
Price history
| Date | Event | Price |
|---|---|---|
| 8/26/2026 | Sold | $2,050,000+5.2%$462/sqft |
Source:  GALMLS #21459407 Report a problem GALMLS #21459407 Report a problem | ||
| 7/23/2026 | Pending sale | $1,949,000$439/sqft |
Source: GALMLS #21459407 Report a problem | ||
| 7/21/2026 | Listed for sale | $1,949,000+766.2%$439/sqft |
Source: GALMLS #21459407 Report a problem | ||
| 4/1/2011 | Sold | $225,000-24.5%$51/sqft |
Source: Public Record Report a problem | ||
| 7/7/2004 | Sold | $298,000$67/sqft |
Source: Public Record Report a problem | ||
Public tax history
| Year | Property taxes | Tax assessment |
|---|---|---|
| 2025 | $12,615 | $123,340 |
| 2024 | $12,615 -15.6% | $123,340 -10.4% |
| 2023 | $14,950 -0.9% | $137,640 -0.9% |
| 2022 | $15,083 +42.5% | $138,860 +42.3% |
| 2021 | $10,585 | $97,600 |
| 2020 | $10,585 +10.2% | $97,600 |
| 2019 | $9,609 +0.6% | $97,600 +0.6% |
| 2018 | $9,552 +15.4% | $97,020 +15.3% |
| 2017 | $8,277 -4.4% | $84,140 -4.4% |
| 2016 | $8,657 +6.5% | $87,980 +6.4% |
| 2015 | $8,130 -46% | $82,660 +9.2% |
| 2014 | $15,063 +431.4% | $75,680 |
| 2013 | $2,834 | $75,680 +164.3% |
| 2012 | $2,834 -3.2% | $28,630 -3.2% |
| 2011 | $2,928 | $29,580 |
| 2010 | $2,928 | $29,580 |
| 2009 | $2,928 -0.5% | $29,580 -0.5% |
| 2008 | $2,942 +1.8% | $29,720 +1.9% |
| 2007 | $2,889 +0.7% | $29,180 +0.7% |
| 2006 | $2,870 +17.3% | $28,990 +17.3% |
| 2005 | $2,447 +22.5% | $24,720 -38.8% |
| 2004 | $1,998 +19.8% | $40,360 +19.8% |
| 2003 | $1,667 +43.9% | $33,680 +187.9% |
| 2002 | $1,158 | $11,700 |
| 2001 | $1,158 | $11,700 |
| 2000 | $1,158 | $11,700 |
Find assessor info on the county website
Neighborhood: 35213
Nearby homes
- $448,0007,500 sqft203 Euclid Ave, Birmingham, AL 35213Off Market
- $607,0007,840 sqft203 Euclid Ave #5, Birmingham, AL 35213Sold

- $1,128,0004 bd3 ba2.9k sqft207 Euclid Ave, Mountain Brk, AL 35213Off Market
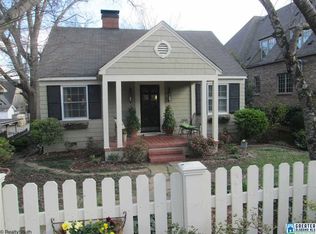
- $1,270,1005 bd5 ba3.5k sqft201 Euclid Ave, Birmingham, AL 35213Off Market
- $1,176,0003 bd3 ba3k sqft209 Euclid Ave, Birmingham, AL 35213Off Market
- $2,194,6004 bd4 ba5.4k sqft82 Main St, Birmingham, AL 35213Off Market
- $1,400,0004 bd5 ba3.5k sqft208 Dexter Ave, Birmingham, AL 35213Sold
- $1,515,5004 bd3 ba3.2k sqft204 Dexter Ave, Birmingham, AL 35213Off Market
Nearby schools
GreatSchools rating
- 10/10Crestline Elementary SchoolGrades: PK-6Distance: 0.2 mi
- 10/10Mountain Brook Junior High SchoolGrades: 7-9Distance: 0.8 mi
- 10/10Mountain Brook High SchoolGrades: 10-12Distance: 2.6 mi
Schools provided by the listing agent
- Elementary: Crestline
- Middle: Mountain Brook
- High: Mountain Brook
Source: GALMLS. This data may not be complete. We recommend contacting the local school district to confirm school assignments for this home.
Get a cash offer in 3 minutes
Find out how much your home could sell for in as little as 3 minutes with a no-obligation cash offer.
Estimated market value
$2,050,000
Get a cash offer in 3 minutes
Find out how much your home could sell for in as little as 3 minutes with a no-obligation cash offer.
Estimated market value
$2,050,000
- Alabama
- Jefferson County
- Mountain Brook
- 35213
- 205 Euclid Ave
