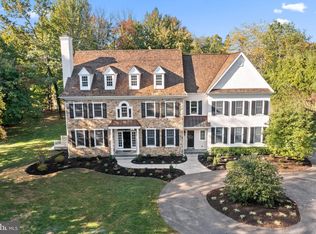
Exquisite Stone Colonial Manor Home in the prestigious Estate Section of Devon with over 7,500 square feet of exceptionally finished living space, situated on a beautiful prime acre of professionally landscaped grounds on a private corner lot with an oversized pool and hot tub! This home was creatively designed and built by Ted Babiy and exudes impeccable craftsmanship in every detail including large arched cased openings to formal rooms, crown mouldings galore, walls of wainscoting, vaulted ceilings, lovely built-ins, and curved walls. Prepare to be amazed as you step inside this fabulous house designed for grand scale entertaining and busy day-to-day active living. Approaching the front entrance with a stunning stone facade, a stone walkway is lined with beautiful and mature plantings. A handsome front door with sidelights and a transom window leads to the elegant front-to-back Center Hall that boasts an open 2-story turned staircase with a large landing to the Second Floor and a hall to the formal (1 of 2) Powder Room with a tasteful furniture vanity. The front of the Center Hall is flanked with two arched cased openings to the Living Room on the left and the Dining Room on the right. Gorgeous hardwood floors flow throughout these rooms as well as the Study/Gathering Room adjacent to the Living Room, and all have oversized crown mouldings. The formal Living Room is complete with a lovely gas fireplace with black marble surround and hearth and is encased with floor-to-ceiling wainscoting. The formal Study with French doors to the rear of the Center Hall is currently set up as a cozy Sitting/Gathering Room for intimate conversations and boasts walls of windows including a bump out/nook. The formal Dining has beautiful wainscoting and convenient access to a Butler’s Panty complete with marble wet bar and built-in cabinetry. The recently renovated state-of-the-art Kitchen is an absolute must see! Cleverly designed with “stations” for various activities/needs, it offers timeless cabinetry with refreshing- not your ordinary- quartz counters, a large island with seating and additional sink, one-of-a-kind oversized refrigerator/freezer with wine refrigeration in the middle, water purification for healthy modern living, two dishwashers, a 6-burner gas range, double wall ovens, one with a steamer, under counter built-in microwave, appliance cabinet with built-in counter, separate standing Scotsman icemaker, and a beverage refrigerator. There is also a built-in desk area with standing desk and printer stand! Everything was thought of to make the most functional Kitchen! The Kitchen is open to the Breakfast Room with a vaulted ceiling and French doors to the outside terrace/pool/hot tub oasis as well as the Great Room/Family Room. The Great Room offers a wall of built-ins for your entertainment needs, a gas fireplace with slate surround and raised slate/stone hearth with traditional wood mantle and glass doors, a magnificent Palladian window, and French doors to the Terrace for outdoor dining. There is a Rear Hall with multiple closets, an informal Powder Room, and a Mud Room with beadboard walls and built-in bench seating. The Second Floor is home to a luxurious Primary Bedroom Suite complete with Sitting Room, fully outfitted walk-in closets, and sumptuous Primary Bath, 4-5 additional Bedrooms and Suites all with hardwood floors, one of which has built-ins and is currently used as an Office, 3 additional full Bathrooms, a large walk-in Linen/Storage Closet, and the Upstairs Laundry Room (1 of 2). The Third Floor has a large finished Recreation Room with two built-in window seats as well as built-in shelving, a large Storage Room, and Attic space. The Lower Level is sprawling and includes a Game Room, 2nd Family Room with what could double as a 2nd Kitchen (dishwasher, sink, cabinetry), Exercise Room, the 5th Full Bath and 2nd Laundry Room, an enormous Storage Room, and finally an outside entranceto the Pool & Rear Grounds.
Sold for $2,900,000
$2,900,000
205 Exeter Rd, Devon, PA 19333
5beds
7,243sqft
Single Family Residence
Built in 2004
1 Acres Lot
$2,902,300 Zestimate®
$400/sqft
$7,411 Estimated rent
Home value
$2,902,300
$2.76M - $3.05M
$7,411/mo
Zestimate® history
Owner options
List your home for rent
$7,411/mo
Rent Zestimate®
Find your next renter with Zillow Rental Manager. Plus, with online applications, you can quickly screen prospective tenants – for free.
$7,411/mo
Rent Zestimate®
Refinance and save
$15,112/mo
Est. payment
Refinancing to a lower rate could help reduce your monthly payments and save thousands over the life of the loan.
$15,112/mo
Est. payment
Explore your selling options
Work with a Zillow partner agent
Leverage their expertise and Zillow's premium Showcase listings to get your home seen by more buyers.
Get startedList with your own agent
Get your home in front of millions of buyers by listing it on Zillow.
Learn how to do itSell it yourself
Take full control of how buyers see your home on Zillow by listing For Sale by Owner (FSBO).
List your homeWhat's special
Stunning stone facadeLovely built-insRecently renovated state-of-the-art kitchenTwo dishwashersPrivate corner lotElegant front-to-back center hallCurved walls
Zillow last checked:
Listing updated:
Listed by:
Ady McGowan 610-348-7835,
BHHS Fox & Roach Wayne-Devon,
Listing Team: The Ady & Megan Mcgowan Team, Co-Listing Team: The Ady & Megan Mcgowan Team,Co-Listing Agent: Megan A Mcgowan 610-715-8727,
BHHS Fox & Roach Wayne-Devon
Bought with:
Robin Elliott, RS336538
Compass RE
Source: Bright MLS,MLS#: PACT2129700
Facts & features
Interior
Bedrooms & bathrooms
- Bedrooms: 5
- Bathrooms: 7
- Full bathrooms: 5
- 1/2 bathrooms: 2
- Main level bathrooms: 2
Rooms
- Room types: Living Room, Dining Room, Primary Bedroom, Sitting Room, Bedroom 2, Bedroom 3, Bedroom 4, Bedroom 5, Kitchen, Game Room, Family Room, Foyer, Breakfast Room, Study, Exercise Room, Great Room, Other, Office, Recreation Room, Storage Room, Bathroom 1, Bathroom 2, Bathroom 3, Attic, Primary Bathroom, Full Bath, Half Bath
Primary bedroom
- Features: Attached Bathroom, Flooring - HardWood, Recessed Lighting, Primary Bedroom - Sitting Area, Primary Bedroom - Dressing Area, Walk-In Closet(s)
- Level: Upper
Bedroom 2
- Features: Attached Bathroom, Flooring - HardWood
- Level: Upper
Bedroom 3
- Features: Attached Bathroom, Flooring - HardWood
- Level: Upper
Bedroom 4
- Features: Attached Bathroom, Flooring - HardWood
- Level: Upper
Bedroom 5
- Features: Flooring - HardWood
- Level: Upper
Primary bathroom
- Features: Attached Bathroom, Soaking Tub, Bathroom - Walk-In Shower, Built-in Features, Cathedral/Vaulted Ceiling
- Level: Upper
Bathroom 1
- Features: Bathroom - Walk-In Shower
- Level: Upper
Bathroom 2
- Features: Bathroom - Tub Shower
- Level: Upper
Bathroom 3
- Features: Attached Bathroom, Bathroom - Tub Shower
- Level: Upper
Other
- Level: Upper
Breakfast room
- Features: Flooring - Tile/Brick, Cathedral/Vaulted Ceiling
- Level: Main
Dining room
- Features: Formal Dining Room, Flooring - HardWood, Crown Molding, Chair Rail
- Level: Main
Exercise room
- Level: Lower
Family room
- Level: Lower
Foyer
- Features: Flooring - HardWood, Crown Molding, Chair Rail, Lighting - Ceiling, Recessed Lighting, Lighting - Wall sconces
- Level: Main
Other
- Level: Lower
Game room
- Level: Lower
Great room
- Features: Built-in Features, Cathedral/Vaulted Ceiling, Fireplace - Gas, Flooring - HardWood, Recessed Lighting
- Level: Main
Half bath
- Features: Flooring - HardWood, Lighting - Wall sconces, Granite Counters
- Level: Main
Half bath
- Features: Flooring - Tile/Brick, Chair Rail
- Level: Main
Kitchen
- Features: Countertop(s) - Quartz, Crown Molding, Built-in Features, Flooring - Tile/Brick, Kitchen - Gas Cooking, Eat-in Kitchen, Recessed Lighting, Lighting - Wall sconces, Kitchen Island, Breakfast Bar
- Level: Main
Living room
- Features: Flooring - HardWood, Crown Molding, Chair Rail, Recessed Lighting, Fireplace - Gas
- Level: Main
Mud room
- Features: Flooring - Tile/Brick, Built-in Features
- Level: Main
Office
- Features: Flooring - HardWood, Attached Bathroom, Built-in Features
- Level: Upper
Other
- Features: Pantry, Wet Bar, Built-in Features, Countertop(s) - Quartz, Flooring - HardWood
- Level: Main
Recreation room
- Features: Flooring - Carpet, Recessed Lighting, Built-in Features
- Level: Upper
Sitting room
- Features: Built-in Features, Crown Molding, Recessed Lighting, Flooring - HardWood
- Level: Upper
Storage room
- Level: Upper
Storage room
- Level: Lower
Study
- Features: Flooring - HardWood, Crown Molding, Recessed Lighting
- Level: Main
Heating
- Forced Air, Natural Gas
Cooling
- Central Air, Electric
Appliances
- Included: Built-In Range, Double Oven, Dishwasher, Refrigerator, Disposal, Microwave, Ice Maker, Oven/Range - Gas, Six Burner Stove, Stainless Steel Appliance(s), Dryer, Self Cleaning Oven, Washer, Water Treat System, Gas Water Heater
- Laundry: Upper Level, Lower Level, Mud Room
Features
- 2nd Kitchen, Attic, Bar, Soaking Tub, Bathroom - Walk-In Shower, Bathroom - Stall Shower, Bathroom - Tub Shower, Built-in Features, Butlers Pantry, Chair Railings, Crown Molding, Family Room Off Kitchen, Floor Plan - Traditional, Formal/Separate Dining Room, Eat-in Kitchen, Kitchen - Gourmet, Kitchen Island, Pantry, Primary Bath(s), Recessed Lighting, Sound System, Upgraded Countertops, Wainscotting, Walk-In Closet(s), Breakfast Area, Open Floorplan, Cathedral Ceiling(s), 9'+ Ceilings, 2 Story Ceilings, Tray Ceiling(s), Vaulted Ceiling(s), Dry Wall
- Flooring: Hardwood, Ceramic Tile, Carpet, Other, Wood
- Doors: French Doors
- Windows: Atrium, Bay/Bow, Double Hung, Palladian, Screens, Transom, Window Treatments
- Basement: Full,Heated,Interior Entry,Exterior Entry,Space For Rooms,Walk-Out Access,Windows,Finished,Improved
- Number of fireplaces: 2
- Fireplace features: Stone, Gas/Propane, Mantel(s), Screen, Glass Doors, Other
Interior area
- Total structure area: 7,243
- Total interior livable area: 7,243 sqft
- Finished area above ground: 5,243
- Finished area below ground: 2,000
Property
Parking
- Total spaces: 8
- Parking features: Inside Entrance, Garage Faces Side, Garage Door Opener, Asphalt, Driveway, Attached
- Attached garage spaces: 3
- Uncovered spaces: 5
Accessibility
- Accessibility features: None
Features
- Levels: Three
- Stories: 3
- Patio & porch: Patio, Porch, Terrace
- Exterior features: Extensive Hardscape, Lighting, Water Falls, Other
- Has private pool: Yes
- Pool features: In Ground, Private
- Has spa: Yes
- Spa features: Bath
- Fencing: Full,Aluminum,Split Rail,Wood
- Has view: Yes
- View description: Garden, Trees/Woods
Lot
- Size: 1 Acres
- Features: Corner Lot, Level, Front Yard, Rear Yard, SideYard(s), Landscaped, Premium, Private, Poolside, Wooded, Suburban
Details
- Additional structures: Above Grade, Below Grade
- Parcel number: 5503 0052.0100
- Zoning: R1
- Special conditions: Standard
Construction
Type & style
- Home type: SingleFamily
- Architectural style: Traditional,Colonial
- Property subtype: Single Family Residence
Materials
- Stone, Cement Siding, Stucco
- Foundation: Concrete Perimeter
- Roof: Architectural Shingle
Condition
- Excellent
- New construction: No
- Year built: 2004
Details
- Builder name: TED BABIY/DIAMOND DV
Utilities & green energy
- Electric: Underground, 200+ Amp Service, Circuit Breakers
- Sewer: Public Sewer
- Water: Public
- Utilities for property: Cable Available, Natural Gas Available
Community & HOA
Community
- Security: 24 Hour Security, Security System, Exterior Cameras, Monitored
- Subdivision: None Available
HOA
- Has HOA: No
Location
- Region: Devon
- Municipality: EASTTOWN TWP
Financial & listing details
- Price per square foot: $400/sqft
- Tax assessed value: $664,800
- Annual tax amount: $26,379
- Date on market: 7/7/2026
- Listing agreement: Exclusive Right To Sell
- Listing terms: Cash,Conventional
- Ownership: Fee Simple
Price history
| Date | Event | Price |
|---|---|---|
| 9/2/2026 | Sold | $2,900,000$400/sqft |
Source:  Bright MLS #PACT2129700 Report a problem Bright MLS #PACT2129700 Report a problem | ||
| 7/17/2026 | Pending sale | $2,900,000$400/sqft |
Source: Bright MLS #PACT2129700 Report a problem | ||
| 7/7/2026 | Listed for sale | $2,900,000+52.6%$400/sqft |
Source: Bright MLS #PACT2129700 Report a problem | ||
| 1/30/2015 | Sold | $1,900,000+4.1%$262/sqft |
Source: Public Record Report a problem | ||
| 2/7/2006 | Sold | $1,825,000+231.8%$252/sqft |
Source: Public Record Report a problem | ||
| 9/27/2004 | Sold | $550,000+26.4%$76/sqft |
Source: Public Record Report a problem | ||
| 4/1/2004 | Sold | $435,000+45%$60/sqft |
Source: Public Record Report a problem | ||
| 7/14/1998 | Sold | $299,900$41/sqft |
Source: Public Record Report a problem | ||
Public tax history
| Year | Property taxes | Tax assessment |
|---|---|---|
| 2026 | $26,379 +2% | $664,800 |
| 2025 | $25,862 +0.1% | $664,800 |
| 2024 | $25,846 +8.7% | $664,800 |
| 2023 | $23,787 +3.2% | $664,800 |
| 2022 | $23,044 +2.6% | $664,800 |
| 2021 | $22,469 +673.6% | $664,800 |
| 2020 | $2,905 -86.1% | $664,800 |
| 2019 | $20,851 +1.8% | $664,800 |
| 2018 | $20,490 +9899.9% | $664,800 |
| 2017 | $205 | $664,800 |
| 2016 | -- | $664,800 |
| 2015 | -- | $664,800 |
| 2014 | -- | $664,800 |
| 2013 | -- | $664,800 |
| 2012 | -- | $664,800 |
| 2011 | -- | $664,800 -41.5% |
| 2010 | -- | $1,136,020 |
| 2009 | -- | $1,136,020 |
| 2008 | -- | $1,136,020 |
| 2007 | -- | $1,136,020 +296.6% |
| 2005 | -- | $286,450 |
| 2004 | -- | $286,450 |
| 2003 | -- | $286,450 |
| 2000 | -- | $286,450 |
Find assessor info on the county website
Neighborhood: 19333
Nearby homes
- $1,629,1005 bd6 ba5.2k sqft418 S Waterloo Rd, Devon, PA 19333Off Market

- $2,177,6005 bd6 ba5.2k sqft418 Waterloo Rd, Devon, PA 19333Off Market
- $4,305,5004 bd6 ba9.6k sqft222 Exeter Rd, Devon, PA 19333Off Market
- $2,891,1005 bd7 ba8k sqft147 Exeter Rd, Devon, PA 19333Off Market
- $1,661,2004 bd4 ba3.9k sqft421 Waterloo Rd, Devon, PA 19333Off Market
- $2,900,0005 bd6 ba6.1k sqft422 Waterloo Rd, Devon, PA 19333Sold
- $2,900,0004.6 acres422 S Waterloo Rd, Devon, PA 19333Sold
- $2,522,2008 bd5 ba7.3k sqft501 Waterloo Rd, Devon, PA 19333Off Market
Nearby schools
GreatSchools rating
- 10/10Devon El SchoolGrades: K-4Distance: 0.3 mi
- 8/10Tredyffrin-Easttown Middle SchoolGrades: 5-8Distance: 1.7 mi
- 10/10Conestoga Senior High SchoolGrades: 9-12Distance: 2 mi
Schools provided by the listing agent
- High: Conestoga Senior
- District: Tredyffrin-easttown
Source: Bright MLS. This data may not be complete. We recommend contacting the local school district to confirm school assignments for this home.
Get a cash offer in 3 minutes
Find out how much your home could sell for in as little as 3 minutes with a no-obligation cash offer.
Estimated market value
$2,902,300
Get a cash offer in 3 minutes
Find out how much your home could sell for in as little as 3 minutes with a no-obligation cash offer.
Estimated market value
$2,902,300
- Pennsylvania
- Chester County
- Devon
- 19333
- 205 Exeter Rd
