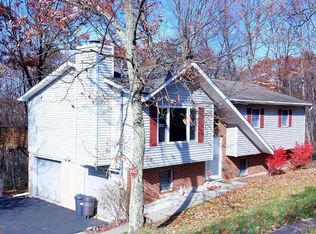
**BACK ON THE MARKET **GREAT SHORT TERM RENTAL OPPERTUNITY. Welcome to 205 Faber Circle, a captivating home offering a picturesque view and an inviting open floor plan, ideally situated in Tannersville, PA. Step inside this well-maintained residence to discover a delightful interior featuring an airy and spacious open floor plan. The main living area is bathed in natural light, creating a warm and welcoming atmosphere perfect for both everyday living and entertaining. The modern kitchen is a focal point of the home, boasting sleek countertops, contemporary cabinetry, and quality appliances that include a new double oven. Adjacent to the kitchen, a designated dining area provides a lovely space for family meals and gatherings. Outside, enjoy breathtaking views of the surrounding landscape from the private outdoor spaces, ideal for enjoying morning coffee or evening sunsets. Located in Tannersville, this home offers convenient access to nearby attractions such Great Wolf Lodge, Camelback Ski Resort, shopping, dining and everything the Pocono Mountains has to offer. Major roadways are easily accessible for commuting or exploring the surrounding area. 205 Faber Circle presents a unique opportunity to embrace a lifestyle of comfort and tranquility in a desirable location. Schedule your showing today to experience the charm and appeal of this Tannersville gem firsthand. Don't miss out on the chance to make 205 Faber Circle your new address!
Sold for $295,000
$295,000
205 Faber Cir, Tannersville, PA 18372
4beds
1,456sqft
Single Family Residence
Built in 2001
0.46 Acres Lot
$324,000 Zestimate®
$203/sqft
$2,423 Estimated rent
Home value
$324,000
$308,000 - $340,000
$2,423/mo
Zestimate® history
Owner options
List your home for rent
$2,423/mo
Rent Zestimate®
Find your next renter with Zillow Rental Manager. Plus, with online applications, you can quickly screen prospective tenants – for free.
$2,423/mo
Rent Zestimate®
Refinance and save
$1,959/mo
Est. payment
Refinancing to a lower rate could help reduce your monthly payments and save thousands over the life of the loan.
$1,959/mo
Est. payment
Explore your selling options
Work with a Zillow partner agent
Leverage their expertise and Zillow's premium Showcase listings to get your home seen by more buyers.
Get startedList with your own agent
Get your home in front of millions of buyers by listing it on Zillow.
Learn how to do itSell it yourself
Take full control of how buyers see your home on Zillow by listing For Sale by Owner (FSBO).
List your homeWhat's special
Zillow last checked:
Listing updated:
Listed by:
Cliff M. Lewis 610-465-5600,
Coldwell Banker Hearthside,
Dan Bostelman 610-232-7692,
Coldwell Banker Hearthside
Bought with:
nonmember
NON MBR Office
Source: GLVR,MLS#: 736294 Originating MLS: Lehigh Valley MLS
Originating MLS: Lehigh Valley MLSFacts & features
Interior
Bedrooms & bathrooms
- Bedrooms: 4
- Bathrooms: 2
- Full bathrooms: 1
- 1/2 bathrooms: 1
Bedroom
- Description: W/W carpet
- Level: First
- Dimensions: 10.00 x 12.00
Bedroom
- Description: W/W carpet, Vaulted ceiling, Ceiling fan, Dual closet
- Level: Second
- Dimensions: 12.00 x 13.00
Bedroom
- Description: W/W carpet
- Level: Second
- Dimensions: 12.00 x 12.00
Bedroom
- Description: W/W carpet
- Level: Second
- Dimensions: 12.00 x 10.00
Breakfast room nook
- Description: Luxury vinyl flooring, Access to deck
- Level: First
- Dimensions: 11.00 x 8.00
Other
- Description: Vinyl flooring, Tub/shower
- Level: Second
- Dimensions: 8.00 x 5.00
Half bath
- Description: Vinyl flooring, Laundry area
- Level: First
- Dimensions: 5.00 x 8.00
Kitchen
- Description: Luxury vinyl flooring
- Level: First
- Dimensions: 12.00 x 11.00
Living room
- Description: W/W carpet, Gas fierplace, Skylights,
- Level: First
- Dimensions: 14.00 x 12.00
Other
- Description: Storage
- Level: Basement
- Dimensions: 30.00 x 24.00
Heating
- Baseboard, Electric, Propane, Zoned
Cooling
- Central Air, Ceiling Fan(s), Zoned
Appliances
- Included: Dryer, Dishwasher, Electric Oven, Electric Range, Electric Water Heater, Refrigerator, Washer
- Laundry: Main Level
Features
- Dining Area, Skylights, Vaulted Ceiling(s)
- Flooring: Carpet, Luxury Vinyl, Luxury VinylPlank, Vinyl
- Windows: Skylight(s)
- Basement: Exterior Entry,Full
Interior area
- Total interior livable area: 1,456 sqft
- Finished area above ground: 1,456
- Finished area below ground: 0
Property
Parking
- Parking features: Driveway, No Garage, Off Street
- Has uncovered spaces: Yes
Features
- Stories: 2
- Patio & porch: Deck
- Exterior features: Deck, Propane Tank - Owned
Lot
- Size: 0.46 Acres
- Features: Flat, Sloped
Details
- Parcel number: 12637304506082
- Zoning: R-1- Residential / Low De
- Special conditions: None
Construction
Type & style
- Home type: SingleFamily
- Architectural style: Colonial
- Property subtype: Single Family Residence
Materials
- Vinyl Siding
- Roof: Asphalt,Fiberglass
Condition
- Unknown
- Year built: 2001
Utilities & green energy
- Sewer: Septic Tank
- Water: Well
- Utilities for property: Cable Available
Community & HOA
Community
- Security: Smoke Detector(s)
- Subdivision: Not in Development
Location
- Region: Tannersville
Financial & listing details
- Price per square foot: $203/sqft
- Tax assessed value: $117,280
- Annual tax amount: $3,428
- Date on market: 4/18/2024
- Cumulative days on market: 17 days
- Listing terms: Cash,Conventional,FHA,USDA Loan,VA Loan
- Ownership type: Fee Simple
- Road surface type: Paved
Price history
| Date | Event | Price |
|---|---|---|
| 6/19/2024 | Sold | $295,000-1.7%$203/sqft |
Source:  GLVR #736294 Report a problem GLVR #736294 Report a problem | ||
| 5/30/2024 | Pending sale | $300,000$206/sqft |
Source: GLVR #736294 Report a problem | ||
| 5/24/2024 | Listed for sale | $300,000$206/sqft |
Source: GLVR #736294 Report a problem | ||
| 5/1/2024 | Pending sale | $300,000$206/sqft |
Source: GLVR #736294 Report a problem | ||
| 4/18/2024 | Listed for sale | $300,000$206/sqft |
Source: GLVR #736294 Report a problem | ||
Public tax history
| Year | Property taxes | Tax assessment |
|---|---|---|
| 2025 | $3,711 +8.2% | $117,280 |
| 2024 | $3,428 +6.8% | $117,280 |
| 2023 | $3,211 +5.6% | $117,280 |
| 2022 | $3,041 +1% | $117,280 |
| 2021 | $3,010 +1% | $117,280 |
| 2020 | $2,980 -22.1% | $117,280 +432.8% |
| 2019 | $3,824 | $22,010 |
| 2018 | $3,824 | $22,010 |
| 2017 | $3,824 +351.9% | $22,010 |
| 2016 | $846 | $22,010 |
| 2015 | -- | $22,010 |
| 2014 | -- | $22,010 |
| 2013 | -- | $22,010 |
| 2012 | -- | $22,010 |
| 2011 | -- | $22,010 |
| 2010 | -- | $22,010 |
| 2008 | -- | $22,010 |
| 2007 | -- | $22,010 |
| 2006 | -- | $22,010 |
| 2005 | -- | $22,010 |
| 2004 | -- | $22,010 |
| 2003 | -- | $22,010 |
Find assessor info on the county website
Neighborhood: 18372
Nearby homes
- $453,0004 bd4 ba3k sqft211 Faber Cir, Tannersville, PA 18372Off Market
- $338,9003 bd3 ba1.9k sqft197 Faber Cir, Tannersville, PA 18372Off Market
- $341,3004 bd2 ba2k sqft126 Robin Ln, Tannersville, PA 18372Off Market
- $328,5003 bd2 ba1.7k sqft208 Faber Cir, Tannersville, PA 18372Off Market
- $268,6003 bd2 ba1.1k sqft129 Robin Ln, Tannersville, PA 18372Off Market
- $331,3003 bd3 ba1.8k sqft212 Faber Cir, Tannersville, PA 18372Off Market
- $311,4003 bd2 ba1.3k sqft189 Faber Cir, Tannersville, PA 18372Off Market
- $360,0004 bd3 ba2.4k sqft192 Faber Cir, Tannersville, PA 18372Sold
Nearby schools
GreatSchools rating
- 5/10Swiftwater Intermediate SchoolGrades: 4-6Distance: 4 mi
- 5/10Pocono Mountain East Junior High SchoolGrades: 7-8Distance: 3.9 mi
- 8/10Pocono Mountain East High SchoolGrades: 9-12Distance: 4 mi
Schools provided by the listing agent
- Elementary: Swiftwater Elementary School
- Middle: Pocono Mountain Junior High School
- High: Pocono Mountain High School
- District: Pocono Mountain
Source: GLVR. This data may not be complete. We recommend contacting the local school district to confirm school assignments for this home.


Get pre-qualified for a loan
At Zillow Home Loans, we can pre-qualify you in as little as 5 minutes with no impact to your credit score.An equal housing lender. NMLS #10287.
Sell for more on Zillow
Get a Zillow Showcase℠ listing at no additional cost and you could sell for .
$324,000
2% more
+$6,480
With Zillow Showcase(estimated)
$330,480
- Pennsylvania
- Monroe County
- Tannersville
- 18372
- 205 Faber Cir
Nearby cities
Nearby zip codes
Other Tannersville Topics
