Skip main navigation
Sold for $630,000
  • $630,000

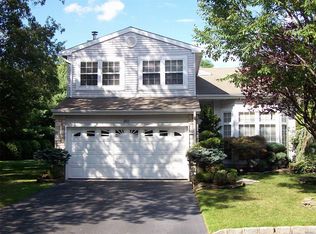
    205 Fairfield Drive E, Holbrook, NY 11741

    4beds
    2,149sqft
    Condominium, Residential
    Built in 1994
    -- sqft lot
    $639,000 Zestimate®
    $293/sqft
    $4,814 Estimated rent

    Home value

    $639,000

    $575,000 - $709,000

    $4,814/mo

    Zestimate® history
    Loading
    Loading...

    Owner options

    List your home for rent

    $4,814/mo

    Rent Zestimate®

    Find your next renter with Zillow Rental Manager. Plus, with online applications, you can quickly screen prospective tenants – for free.

    Learn more

    $4,814/mo

    Rent Zestimate®

    Refinance and save

    $4,877/mo

    Est. payment

    Refinancing to a lower rate could help reduce your monthly payments and save thousands over the life of the loan.

    See today's rates

    $4,877/mo

    Est. payment

    Explore your selling options

    Work with a Zillow partner agent

    Leverage their expertise and Zillow's premium Showcase listings to get your home seen by more buyers.

    Get started

    List with your own agent

    Get your home in front of millions of buyers by listing it on Zillow.

    Learn how to do it

    Sell it yourself

    Take full control of how buyers see your home on Zillow by listing For Sale by Owner (FSBO).

    List your home

    What's special

    Water filtration systemSeparate laundry roomGorgeous foyerFormal dining roomHuge vaulted ceilingsFunctional layoutEat-in kitchen
    Spacious 4-bedroom, 2.5-bath condominium with 2-car garage in the desirable Colony Development, offering strong value and opportunity. The home features a functional layout with a family room with wood-burning fireplace, gorgeous foyer and huge vaulted ceilings, light-filled living room, formal dining room, eat-in kitchen, and separate laundry room. Kitchen appliances are all less than one year old. Home includes a water filtration system. Major components include a water heater approximately 5 years old and a roof approximately 10 years old. The primary bedroom includes an on-suite bath and two walk-in closets. Community amenities include a clubhouse with grand ballroom, card rooms, and lounges, plus outdoor amenities such as a pool, bocce ball courts, basketball courts, and shuffleboard. Lawn care and snow removal are included in the HOA. Conveniently located near shopping and major roadways. Home is being sold AS-IS and needs cosmetic TLC—ideal for first-time buyers seeking a project or investors looking to add value

    Zillow last checked:

    Listing updated:

    Listed by:

    Maria DiDio 516-641-4080,

    Realty One Group First 631-244-7000

    Bought with:

    Unrepresented Buyer

    Buyer Representation Office

    Source: OneKey® MLS as distributed by MLS GRID,MLS#: 959564MLS Logo

    Facts & features

    Interior

    Bedrooms & bathrooms
    • Bedrooms: 4
    • Bathrooms: 3
    • Full bathrooms: 2
    • 1/2 bathrooms: 1
    Primary bedroom
    • Description: Primary Bedroom Suite with full Bath and two large Walk in closets
    • Level: Second
    Primary bathroom
    • Level: Second
    Bathroom 2
    • Level: Second
    Bathroom 2
    • Level: Second
    Bathroom 3
    • Level: Second
    Bathroom 3
    • Description: Half Bath
    • Level: First
    Bathroom 4
    • Level: Second
    Den
    • Description: With Wood burning Fireplace
    • Level: First
    Dining room
    • Level: First
    Kitchen
    • Description: Eat in Kitchen
    • Level: First
    Laundry
    • Description: In Breezeway Room between home and garage
    • Level: First
    Living room
    • Level: First
    Heating
    • Forced Air
    Cooling
    • Central Air
    Appliances
    • Included: Dishwasher, Dryer, Electric Range, Refrigerator, Washer
    • Laundry: Inside, Laundry Room
    Features
    • Eat-in Kitchen, Formal Dining
    • Flooring: Carpet, Hardwood
    • Windows: Skylight(s)
    • Has basement: No
    • Attic: None
    • Number of fireplaces: 1
    • Fireplace features: Family Room, Wood Burning
    Interior area
    • Total structure area: 2,149
    • Total interior livable area: 2,149 sqft

    Property

    Parking
    • Total spaces: 4
    • Parking features: Attached
    • Garage spaces: 2
    Features
    • Levels: Two
    • Patio & porch: Terrace
    • Exterior features: Private Entrance
    • Pool features: In Ground
    Lot
    • Size: 8,712 Square Feet
    Details
    • Parcel number: 0500068000300001030
    • Special conditions: None

    Construction

    Type & style
    • Home type: Condo
    • Architectural style: Other
    • Property subtype: Condominium, Residential
    Materials
    • Foundation: Slab
    Condition
    • Year built: 1994
    Details
    • Builder model: The Dalton

    Utilities & green energy

    • Sewer: Public Sewer
    • Water: Public
    • Utilities for property: Cable Connected, Electricity Connected, Natural Gas Connected, Sewer Connected, Trash Collection Private, Underground Utilities, Water Connected

    Community & HOA

    Community
    • Features: Clubhouse, Fitness Center, Gated, Pool, Tennis Court(s)
    • Security: Gated Community, Security Gate
    • Subdivision: The Colony
    HOA
    • Has HOA: Yes
    • Amenities included: Gated, Tennis Court(s)
    • Services included: Cable TV, Common Area Maintenance, Maintenance Structure, Maintenance Grounds, Pool Service, Snow Removal, Trash, Water
    • HOA fee: $537 monthly
    • HOA name: The Colony
    • HOA phone: 631-447-5151
    Location
    • Region: Holbrook

    Financial & listing details

    • Price per square foot: $293/sqft
    • Tax assessed value: $49,400
    • Annual tax amount: $12,718
    • Date on market: 2/8/2026
    • Cumulative days on market: 39 days
    • Listing agreement: Exclusive Right To Sell
    • Electric utility on property: Yes

    Price history

    DateEventPrice
    5/26/2026Sold$630,000-3.1%$293/sqft
    Source: OneKey® MLS as distributed by MLS GRID #959564 Report a problem
    3/19/2026Pending sale$650,000$302/sqft
    Source: OneKey® MLS as distributed by MLS GRID #959564 Report a problem
    2/8/2026Listed for sale$650,000+128.1%$302/sqft
    Source: OneKey® MLS as distributed by MLS GRID #959564 Report a problem
    7/20/2001Sold$285,000+19.7%$133/sqft
    Source: Public Record Report a problem
    8/7/2000Sold$238,000+28%$111/sqft
    Source: Public Record Report a problem
    10/17/1994Sold$186,000$87/sqft
    Source: Public Record Report a problem

    Public tax history

    YearProperty taxesTax assessment
    2025-- $49,400
    2024-- $49,400
    2023-- $49,400
    2022-- $49,400
    2021-- $49,400
    2020-- $49,400
    2019-- $49,400
    2018-- $49,400
    2017$10,468 $49,400
    2016-- $49,400
    2015-- $49,400
    2014-- $49,400
    2013-- $49,400
    2012-- $49,400 -4.8%
    2011-- $51,900
    2010-- $51,900
    2009-- $51,900
    2008-- $51,900
    2007$8,135 +13.3%$51,900
    2005$7,182 +10.4%$51,900
    2004$6,508 -2.9%$51,900
    2003$6,699 -7.4%$51,900
    2002$7,235 $51,900
    2001-- $51,900
    2000$6,267 $51,900
    Find assessor info on the county website

    Neighborhood: 11741

    Nearby schools

    GreatSchools rating
    Schools provided by the listing agent
    • Elementary: Tamarac Elementary School
    • Middle: Seneca Middle School
    • High: Sachem High School North

    Source: OneKey® MLS as distributed by MLS GRID. This data may not be complete. We recommend contacting the local school district to confirm school assignments for this home.

    Get a cash offer in 3 minutes
    Find out how much your home could sell for in as little as 3 minutes with a no-obligation cash offer.
    Estimated market value
    $639,000
    Get a cash offer in 3 minutes
    Find out how much your home could sell for in as little as 3 minutes with a no-obligation cash offer.
    Estimated market value
    $639,000