Skip main navigation
Sold for $614,500
  • $614,500

    205 Fairgrove Cir, Gaithersburg, MD 20877

    3beds
    2,404sqft
    Single Family Residence
    Built in 1988
    5,452 Square Feet Lot
    $614,400 Zestimate®
    $256/sqft
    $3,195 Estimated rent

    Home value

    $614,400

    $559,000 - $676,000

    $3,195/mo

    Zestimate® history
    Loading
    Loading...

    Owner options

    List your home for rent

    $3,195/mo

    Rent Zestimate®

    Find your next renter with Zillow Rental Manager. Plus, with online applications, you can quickly screen prospective tenants – for free.

    Learn more

    $3,195/mo

    Rent Zestimate®

    Refinance and save

    $3,768/mo

    Est. payment

    Refinancing to a lower rate could help reduce your monthly payments and save thousands over the life of the loan.

    See today's rates

    $3,768/mo

    Est. payment

    Explore your selling options

    Work with a Zillow partner agent

    Leverage their expertise and Zillow's premium Showcase listings to get your home seen by more buyers.

    Get started

    List with your own agent

    Get your home in front of millions of buyers by listing it on Zillow.

    Learn how to do it

    Sell it yourself

    Take full control of how buyers see your home on Zillow by listing For Sale by Owner (FSBO).

    List your home

    What's special

    Gas fireplaceRenovated kitchenFinished lower levelLarge walk-in closetFrench doorsPlanting areasMain level office space
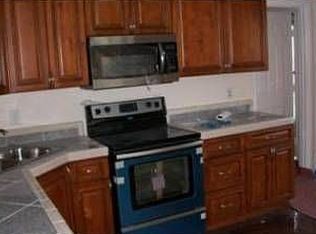
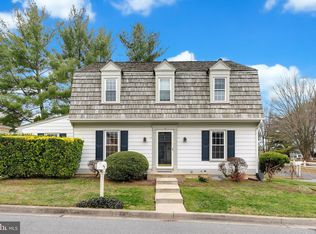
    This Alfandre built New England-style cape cod home features 3 bedrooms and 2 full, 2 half bathrooms over 2600sqft. The renovated kitchen boasts granite countertops, 42" cabinets, and stainless steel appliances with gas cooking. Enjoy meals at the convenient countertop bar or in the dining area, which opens to a spacious family room, complete with a warm gas fireplace. The birch hardwood floors flow to a main level office space with french doors. On the upper level, the primary suite with hardwood flooring is highlighted by a large walk-in closet and full bathroom with dual sinks. Two additional bedrooms share a full hall bathroom. The finished lower level offers versatile space for entertainment, plus a bonus room and half bath. The backyard is complete with a patio and planting areas. Covered walkway to detached 1-car garage w/50amp service - EV charger-ready, driveway and an assigned parking space. Newer cedar shake roof, hot water heater. Located in the Saybrooke community with pool, tennis/pickleball, playground; just minutes from shopping, parks, I-270, and Shady Grove Metro.

    Zillow last checked:

    Listing updated:

    Listed by:

    Jeffrey Escher 301-404-4256,

    Long & Foster Real Estate, Inc.

    Bought with:

    Yue He, SP40002743

    CENTURY 21 New Millennium

    Jenny Li, 5011725

    CENTURY 21 New Millennium

    Source: Bright MLS,MLS#: MDMC2164136MLS Logo

    Facts & features

    Interior

    Bedrooms & bathrooms
    • Bedrooms: 3
    • Bathrooms: 4
    • Full bathrooms: 2
    • 1/2 bathrooms: 2
    • Main level bathrooms: 1
    Primary bedroom
    • Features: Flooring - HardWood
    • Level: Upper
    Bedroom 2
    • Features: Flooring - Carpet
    • Level: Upper
    Bedroom 3
    • Features: Flooring - Laminate Plank
    • Level: Upper
    Den
    • Features: Flooring - HardWood
    • Level: Main
    Den
    • Features: Flooring - Carpet
    • Level: Lower
    Dining room
    • Features: Flooring - HardWood
    • Level: Main
    Family room
    • Features: Flooring - HardWood, Fireplace - Gas
    • Level: Main
    Family room
    • Features: Flooring - Carpet
    • Level: Lower
    Foyer
    • Features: Flooring - HardWood
    • Level: Main
    Kitchen
    • Features: Flooring - HardWood
    • Level: Main
    Heating
    • Forced Air, Natural Gas
    Cooling
    • Central Air, Electric
    Appliances
    • Included: Oven/Range - Gas, Refrigerator, Dishwasher, Microwave, Disposal, Washer, Dryer, Stainless Steel Appliance(s), Electric Water Heater
    • Laundry: In Basement
    Features
    • Floor Plan - Traditional, Kitchen Island, Dining Area
    • Basement: Connecting Stairway,Finished
    • Number of fireplaces: 1
    • Fireplace features: Gas/Propane
    Interior area
    • Total structure area: 2,676
    • Total interior livable area: 2,404 sqft
    • Finished area above ground: 1,754
    • Finished area below ground: 650

    Property

    Parking
    • Total spaces: 1
    • Parking features: Garage Door Opener, Assigned, Asphalt, Detached
    • Garage spaces: 1
    • Has uncovered spaces: Yes
    • Details: Assigned Parking, Assigned Space #: 205
    Accessibility
    • Accessibility features: None
    Features
    • Levels: Three
    • Stories: 3
    • Patio & porch: Patio
    • Pool features: Community
    • Fencing: Back Yard
    Lot
    • Size: 5,452 sqft
    Details
    • Additional structures: Above Grade, Below Grade
    • Parcel number: 160902749295
    • Zoning: R6
    • Special conditions: Standard

    Construction

    Type & style
    • Home type: SingleFamily
    • Architectural style: Colonial,Cape Cod
    • Property subtype: Single Family Residence
    Materials
    • Aluminum Siding
    • Foundation: Concrete Perimeter
    • Roof: Shake,Wood
    Condition
    • New construction: No
    • Year built: 1988
    Details
    • Builder name: ALFANDRE

    Utilities & green energy

    • Sewer: Public Sewer
    • Water: Public

    Community & neighborhood

    Location
    • Region: Gaithersburg
    • Subdivision: Saybrooke
    • Municipality: City of Gaithersburg

    HOA & financial

    HOA
    • Has HOA: Yes
    • HOA fee: $82 monthly
    • Amenities included: Pool, Tot Lots/Playground, Tennis Court(s)
    • Services included: Common Area Maintenance, Trash

    Other

    Other facts
    • Listing agreement: Exclusive Right To Sell
    • Ownership: Fee Simple

    Price history

    DateEventPrice
    3/18/2025Sold$614,500+2.4%$256/sqft
    Source: Bright MLS #MDMC2164136 Report a problem
    2/18/2025Pending sale$600,000$250/sqft
    Source: Bright MLS #MDMC2164136 Report a problem
    2/13/2025Listed for sale$600,000+53.8%$250/sqft
    Source: Bright MLS #MDMC2164136 Report a problem
    11/19/2012Sold$390,000$162/sqft
    Source: Public Record Report a problem
    9/19/2012Pending sale$390,000$162/sqft
    Source: RE/MAX REALTY GROUP #MC7869138 Report a problem
    6/24/2012Listed for sale$390,000-1.3%$162/sqft
    Source: RE/MAX REALTY GROUP #MC7869138 Report a problem
    9/15/2008Sold$395,000$164/sqft
    Source: Public Record Report a problem

    Public tax history

    YearProperty taxesTax assessment
    2025$7,161 +15.7%$522,867 +9.9%
    2024$6,190 +11.5%$475,633 +11%
    2023$5,550 +7.2%$428,400 +4.2%
    2022$5,179 +3.9%$411,200 +4.4%
    2021$4,986 +4.9%$394,000 +4.6%
    2020$4,754 +2.8%$376,800
    2019$4,625 -0.6%$376,800 +3.1%
    2018$4,650 -1.1%$365,400 +1.6%
    2017$4,701 +19.9%$359,700 +4.9%
    2016$3,922 $342,833 +5.2%
    2015$3,922 $325,967 +5.5%
    2014$3,922 $309,100
    2013-- $309,100
    2012-- $309,100 -12.8%
    2011-- $354,640
    2010-- $354,640
    2009-- $354,640 -19.8%
    2008-- $442,120 +14.6%
    2007-- $385,760 +17.1%
    2006-- $329,400 +20.6%
    2005-- $273,040 +13.8%
    2004-- $239,942
    2003-- $239,942 +38.1%
    2002-- $173,750
    2001-- $173,750

    Find assessor info on the county website

    Neighborhood: Saybrooke

    Nearby schools

    GreatSchools rating
    Schools provided by the listing agent
    • Elementary: Harriet R. Tubman
    • Middle: Forest Oak
    • High: Gaithersburg
    • District: Montgomery County Public Schools

    Source: Bright MLS. This data may not be complete. We recommend contacting the local school district to confirm school assignments for this home.

    Get a cash offer in 3 minutes
    Find out how much your home could sell for in as little as 3 minutes with a no-obligation cash offer.
    Estimated market value
    $614,400
    Get a cash offer in 3 minutes
    Find out how much your home could sell for in as little as 3 minutes with a no-obligation cash offer.
    Estimated market value
    $614,400