The new construction single-story Compass home design showcases our Craftsman Elevation with 2 Bedrooms, 2 Bathrooms, a spacious Enclosed Flex Room - perfect as an In-Home Office or Gym, 2-Car Garage and upgraded Cabinetry in the Laundry Room. Entertain guests in a beautiful Gourmet Kitchen with Built-In Stainless Steel Whirlpool Appliances, Colada Cabinets accented with a Tender Gray Subway Tile Backsplash and Quartz Countertops. Just beyond the Kitchen are Tall Sliding Glass Doors that lead to your Screened In Covered Lanai overlooking a Shimmering Water View. This home features a cozy Owner's Suite with an En Suite Bathroom that features a Dual-Sink Vanity with Umber Cabinets, Quartz Countertops, Walk-In Glass Enclosed Shower, private Water Closet, and Walk-In Closet.
Closed
$386,990
205 FAIRLAKE Circle, St. Augustine, FL 32092
2beds
1,403sqft
Single Family Residence
Built in 2023
4,800 Square Feet Lot
$351,300 Zestimate®
$276/sqft
$2,451 Estimated rent
Home value
$351,300
$334,000 - $369,000
$2,451/mo
Zestimate® history
Owner options
List your home for rent
$2,451/mo
Rent Zestimate®
Find your next renter with Zillow Rental Manager. Plus, with online applications, you can quickly screen prospective tenants – for free.
$2,451/mo
Rent Zestimate®
Refinance and save
$2,659/mo
Est. payment
Refinancing to a lower rate could help reduce your monthly payments and save thousands over the life of the loan.
$2,659/mo
Est. payment
Explore your selling options
Work with a Zillow partner agent
Leverage their expertise and Zillow's premium Showcase listings to get your home seen by more buyers.
Get startedList with your own agent
Get your home in front of millions of buyers by listing it on Zillow.
Learn how to do itSell it yourself
Take full control of how buyers see your home on Zillow by listing For Sale by Owner (FSBO).
List your homeWhat's special
Private water closetSpacious enclosed flex roomUpgraded cabinetryQuartz countertopsLaundry roomDual-sink vanityEn suite bathroom
Zillow last checked:
Listing updated:
Listed by:
SABRINA LOZADO BASTARDO 904-447-2080,
PULTE REALTY OF NORTH FLORIDA, LLC. 904-447-2080
Bought with:
SABRINA LOZADO BASTARDO, 3418223
PULTE REALTY OF NORTH FLORIDA, LLC.
Source: realMLS,MLS#: 1255290
Facts & features
Interior
Bedrooms & bathrooms
- Bedrooms: 2
- Bathrooms: 2
- Full bathrooms: 2
Heating
- Central, Heat Pump
Cooling
- Central Air
Appliances
- Included: Dishwasher, Disposal, Dryer, Gas Range, Gas Water Heater, Microwave, Refrigerator, Tankless Water Heater, Washer
Features
- Eat-in Kitchen, Kitchen Island, Pantry, Primary Bathroom - Shower No Tub, Master Downstairs, Split Bedrooms, Walk-In Closet(s)
- Flooring: Tile
Interior area
- Total interior livable area: 1,403 sqft
Property
Parking
- Total spaces: 2
- Parking features: Attached, Garage, Garage Door Opener
- Attached garage spaces: 2
Features
- Stories: 1
- Patio & porch: Patio
- Pool features: None
- Waterfront features: Pond
Lot
- Size: 4,800 Square Feet
- Dimensions: 40 x 120
- Features: Sprinklers In Front, Sprinklers In Rear
Details
- Parcel number: 0274530270
Construction
Type & style
- Home type: SingleFamily
- Architectural style: Traditional
- Property subtype: Single Family Residence
Materials
- Fiber Cement, Frame
- Roof: Shingle
Condition
- Under Construction
- New construction: Yes
- Year built: 2023
Utilities & green energy
- Sewer: Public Sewer
- Water: Public
Green energy
- Energy efficient items: Windows
Community & HOA
Community
- Security: Smoke Detector(s)
- Senior community: Yes
- Subdivision: Summer Bay At Grand Oaks
HOA
- Has HOA: Yes
- Amenities included: Pool, Clubhouse, Fitness Center, Trash
- HOA fee: $135 monthly
Location
- Region: Saint Augustine
Financial & listing details
- Price per square foot: $276/sqft
- Date on market: 10/31/2023
- Listing terms: Cash,Conventional,FHA,VA Loan
- Road surface type: Asphalt
Price history
| Date | Event | Price |
|---|---|---|
| 2/27/2024 | Sold | $386,990-7.1%$276/sqft |
Source:  realMLS #1255290 Report a problem realMLS #1255290 Report a problem | ||
| 2/19/2024 | Pending sale | $416,490$297/sqft |
Source: realMLS #1255290 Report a problem | ||
| 2/18/2024 | Listed for sale | $416,490$297/sqft |
Source: realMLS #1255290 Report a problem | ||
| 12/21/2023 | Listing removed | -- |
Source: realMLS #1255290 Report a problem | ||
| 10/13/2023 | Listed for sale | $416,490$297/sqft |
Source:  Pulte Report a problem Pulte Report a problem | ||
Public tax history
Tax history is unavailable.
Neighborhood: 32092
Nearby homes
- $499,0002 bd2 ba1.9k sqft163 Lone Cypress Way, Saint Augustine, FL 32092Sold

- $388,1102 bd2 ba1.5k sqft107 Fairlake Cir, Saint Augustine, FL 32092Sold

- $393,1403 bd2 ba1.4k sqft255 Fairlake Cir, Saint Augustine, FL 32092Sold
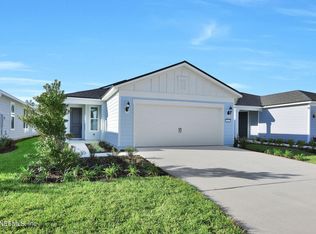
- $388,0003 bd2 ba1.7k sqft141 Fairlake Cir, Saint Augustine, FL 32092Sold
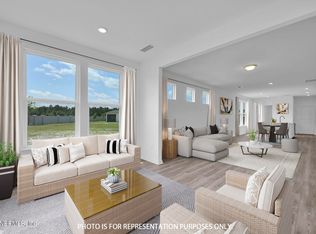
- $469,0002 bd2 ba1.8k sqft39 Lone Cypress Way, Saint Augustine, FL 32092Sold
- $359,0003 bd2 ba1.5k sqft231 Fairlake Cir, Saint Augustine, FL 32092Sold
- $349,0002 bd2 ba1.3k sqft145 Fairlake Circle St, Augustine, FL 32092Sold
- $356,5902 bd2 ba1.3k sqft304 Fairlake Circle St, Augustine, FL 32092Sold
Nearby schools
GreatSchools rating
- 9/10Mill Creek AcademyGrades: K-8Distance: 2.6 mi
- 6/10Tocoi Creek High SchoolGrades: 9-12Distance: 2.6 mi
Schools provided by the listing agent
- Elementary: Mill Creek Academy
- Middle: Mill Creek Academy
- High: Tocoi Creek
Source: realMLS. This data may not be complete. We recommend contacting the local school district to confirm school assignments for this home.
Get a cash offer in 3 minutes
Find out how much your home could sell for in as little as 3 minutes with a no-obligation cash offer.
Estimated market value
$351,300
Get a cash offer in 3 minutes
Find out how much your home could sell for in as little as 3 minutes with a no-obligation cash offer.
Estimated market value
$351,300
- Florida
- Saint Johns County
- Saint Augustine
- 32092
- 205 FAIRLAKE Circle
Nearby cities
Nearby neighborhoods
Nearby zip codes
Other Saint Augustine Topics
