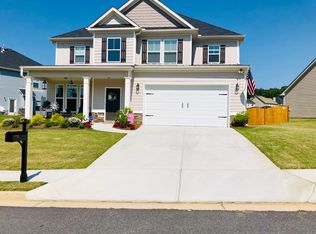
The Floor Plan you CRAVE! Dining Room connects to Kitchen via Butler's Pantry! Kitchen faces Breakfast Area and Giant Great Room with Fireplace adorned w/ lots of windows. Upstairs: 4 Bedrms each w/ ample closet space & a Laundry w/ copious storage. The BEST PART is the exquisite Master Suite that's large enough for an Office Area / TV Area. Master Closet is so big that it has 3 windows! Executive-style Bath with all the coveted details: 6 ft Soaking Tub, 5 ft Shower, Seperate Vanities & Sinks. Front & Back Patios are BOTH Covered!
This property is not currently displayed as for sale or rent on Zillow. This may be different from what's on other websites or public sources.