Skip main navigation
Off market
  • $364,800

    205 Fern Gulley Dr, Seffner, FL 33584

    4beds
    2,034sqft
    Single Family Residence
    Built in 2006
    5,998 Square Feet Lot
    $364,800 Zestimate®
    $179/sqft
    $2,371 Estimated rent

    Home value

    $364,800

    $347,000 - $383,000

    $2,371/mo

    Zestimate® history
    Loading
    Loading...

    Owner options

    List your home for rent

    $2,371/mo

    Rent Zestimate®

    Find your next renter with Zillow Rental Manager. Plus, with online applications, you can quickly screen prospective tenants – for free.

    Learn more

    $2,371/mo

    Rent Zestimate®

    Refinance and save

    $2,579/mo

    Est. payment

    Refinancing to a lower rate could help reduce your monthly payments and save thousands over the life of the loan.

    See today's rates

    $2,579/mo

    Est. payment

    Explore your selling options

    Work with a Zillow partner agent

    Leverage their expertise and Zillow's premium Showcase listings to get your home seen by more buyers.

    Get started

    List with your own agent

    Get your home in front of millions of buyers by listing it on Zillow.

    Learn how to do it

    Sell it yourself

    Take full control of how buyers see your home on Zillow by listing For Sale by Owner (FSBO).

    List your home

    What's special

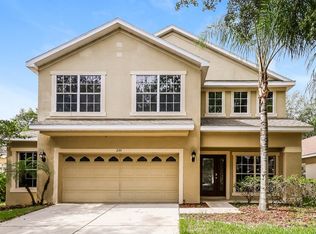
    Well appointed 4 bedroom, 2 full baths, 2 car garage home with fenced rear yard. This is a preferred three way split floor plan with 2034 square feet of open living area and 10' and Vaulted ceilings. This home includes a ONE YEAR HOME WARRANTY. The kitchen features tons of cabinets and miles of solid surface Corian counter tops, recess ceiling lights, beautiful tile backsplash, a built in secretary desk, tile flooring and a large island with an under mount sink and raised bar top all overlooking the family room for enjoyable entertaining and family gatherings. The installed appliance package includes a Side x Side refrigerator, glass top range, microwave and dishwasher. The breakfast nook just off the kitchen includes an inviting window seat with cushion and window treatments installed and allows natural light into the room. There is also a formal living and dining room, the dining room is appointed with custom window treatments and a chandelier. The family room comes with a beautiful ceiling fan, recess ceiling lights, surround sound pre-wire and boasts an 8' high x 12' wide sliding pocket doors which allows natural light to flood into the home. The owners retreat is large with plenty of room for a King size bed plus additional furniture and includes tray ceiling and another beautiful ceiling fan plus two separate walk in closets and a 5 piece En Suite bath which includes a large soaking tub, separate glass enclosed walk in shower, wood vanity with solid surface Corian counter tops, draw stack and two under mount sinks with private water closet room. This is a three way split floor plan which allocates one of the secondary bedrooms (Bedroom 2 on the attached floor plan) to act as a private area away from the other bedrooms and living areas as a home office or a bedroom as it also includes a closet. The second bath has a tub w/shower, wood vanity with marble counter top with inlaid sink. All bedrooms include installed window blinds and ceiling fans. The inside laundry room has storage cabinet and storage shelf above the washer and dryer hookups. The 2 car garage has auto garage door opener, storage shelves and installed laundry tub and is per-plumbed for a future water softener. The covered patio overlooks the fenced in rear yard which affords additional privacy and includes Terracotta Tile flooring finish with an additional area for your grill master. There is a county park which is just adjacent to the community which includes ball fields, playground area, etc. Bailey elementary school is also adjacent to the community. This community is centrally located to 1-4 with easy access to Tampa or Lakeland area. Set up your private showing today.

    This property is off market, which means it's not currently listed for sale or rent on Zillow. This may be different from what's available on other websites or public sources.

    Originating MLS: Tampa

    Facts & features

    Interior

    Bedrooms & bathrooms
    • Bedrooms: 4
    • Bathrooms: 2
    • Full bathrooms: 2
    Heating
    • Forced air, Electric
    Cooling
    • Central
    Appliances
    • Included: Dishwasher, Garbage disposal, Microwave, Range / Oven, Refrigerator
    • Laundry: Inside, Laundry Room
    Features
    • Ceiling Fans(s), Eating Space In Kitchen, High Ceiling(s), Open Floorplan, Split Bedroom, Walk-In Closet(s), Solid Wood Cabinets, Kitchen/Family Room Combo, Solid Surface Counters, Window Treatments
    • Flooring: Tile, Carpet
    • Windows: Blinds, Shades, Window Treatments, Drapes
    Interior area
    • Structure area source: Public Records
    • Total interior livable area: 2,034 sqft

    Property

    Parking
    • Total spaces: 2
    • Parking features: Carport, Garage - Attached
    Features
    • Levels: One
    • Patio & porch: Deck, Patio, Covered, Rear Porch
    • Exterior features: Stucco
    • Fencing: Vinyl
    Lot
    • Size: 5,998 Square Feet
    • Dimensions: 50x120
    • Features: In County, Sidewalk, Street Paved
    • Residential vegetation: Mature Landscaping, Trees/Landscaped, Oak Trees
    Details
    • Parcel number: 202835875000001000380U
    • Zoning: PD/PD

    Construction

    Type & style
    • Home type: SingleFamily
    • Architectural style: Contemporary
    • Property subtype: Single Family Residence
    Materials
    • masonry
    • Roof: Other
    Condition
    • Completed
    • Year built: 2006

    Utilities & green energy

    • Sewer: Public Sewer
    • Water: Public
    • Utilities for property: Sewer Connected, BB/HS Internet Available, Cable Available, Street Lights, Underground Utilities, Electricity Available, Fire Hydrant, Sprinkler Meter

    Community & HOA

    Community
    • Security: Smoke Detector(s)
    • Subdivision: KINGSWAY PH 01
    HOA
    • Has HOA: Yes
    • Amenities included: Vehicle Restrictions
    • HOA fee: $65 monthly
    Location
    • Region: Seffner

    Financial & listing details

    • Price per square foot: $179/sqft
    • Tax assessed value: $309,352
    • Annual tax amount: $5,627
    • Listing terms: Cash, Conventional, FHA, VA Loan
    • Ownership: Fee Simple

    Price history

    DateEventPrice
    2/24/2021Sold$268,000+0.4%$132/sqft
    Source: Stellar MLS #T3285286 Report a problem
    1/20/2021Pending sale$267,000$131/sqft
    Source: SIGNATURE REALTY ASSOCIATES #T3285286 Report a problem
    1/20/2021Listed for sale$267,000$131/sqft
    Source: SIGNATURE REALTY ASSOCIATES #T3285286 Report a problem
    1/20/2021Pending sale$267,000$131/sqft
    Source: Stellar MLS #T3285286 Report a problem
    1/16/2021Listed for sale$267,000-2.3%$131/sqft
    Source: Stellar MLS #T3285286 Report a problem
    11/17/2017Listing removed$1,575$1/sqft
    Source: SIGNATURE REALTY ASSOCIATES #T2912184 Report a problem
    11/3/2017Listed for rent$1,575$1/sqft
    Source: SIGNATURE REALTY ASSOCIATES #T2912184 Report a problem
    7/21/2016Listing removed$1,575+6.8%$1/sqft
    Source: SIGNATURE REALTY ASSOCIATES #T2829977 Report a problem
    7/5/2014Listing removed$1,475$1/sqft
    Source: Signature Realty Associates Report a problem
    7/1/2014Price change$1,475-1.7%$1/sqft
    Source: Signature Realty Associates Report a problem
    5/30/2014Listed for rent$1,500+3.4%$1/sqft
    Source: Signature Realty Associates Report a problem
    6/30/2013Listing removed$1,450$1/sqft
    Source: SIGNATURE REALTY ASSOCIATES #T2572416 Report a problem
    5/31/2013Listed for rent$1,450$1/sqft
    Source: SIGNATURE REALTY ASSOCIATES #T2572416 Report a problem
    6/4/2012Listing removed$1,450$1/sqft
    Source: SIGNATURE REALTY ASSOCIATES #T2520747 Report a problem
    5/26/2012Listed for rent$1,450$1/sqft
    Source: Signature Realty Associates Report a problem
    8/28/2006Sold$273,400$134/sqft
    Source: Public Record Report a problem

    Public tax history

    YearProperty taxesTax assessment
    2025$5,627 +8.2%$301,351 +2.9%
    2024$5,202 +3.5%$292,858 +3%
    2023$5,026 +3.7%$284,328 +2.4%
    2022$4,848 +123.5%$277,608 +126.3%
    2021$2,169 +3.9%$122,693 +1.4%
    2020$2,088 +4.4%$120,999 +2.3%
    2019$2,001 $118,279 +1.9%
    2018$2,001 +2.7%$116,074 -25.8%
    2017$1,948 +1.7%$156,412 +40.5%
    2016$1,916 +1.4%$111,349 +0.7%
    2015$1,889 +0.4%$110,575 +0.8%
    2014$1,881 $109,697 +1.5%
    2013$1,881 +0.6%$108,076 +1.7%
    2012$1,870 -16%$106,269 -14.1%
    2011$2,227 +0.8%$123,741 0%
    2010$2,209 -20.9%$123,764 -18.8%
    2009$2,793 -14.1%$152,457 -12.9%
    2008$3,250 -20.4%$174,956 -14%
    2007$4,084 +542.7%$203,502 +4011.2%
    2006$635 $4,950
    Find assessor info on the county website

    Neighborhood: 33584

    Nearby schools

    GreatSchools rating
    Schools provided by the listing agent
    • Elementary: Bailey Elementary-HB
    • Middle: Burnett-HB
    • High: Strawberry Crest High School

    Source: The MLS. This data may not be complete. We recommend contacting the local school district to confirm school assignments for this home.

    Get a cash offer in 3 minutes
    Find out how much your home could sell for in as little as 3 minutes with a no-obligation cash offer.
    Estimated market value
    $364,800
    Get a cash offer in 3 minutes
    Find out how much your home could sell for in as little as 3 minutes with a no-obligation cash offer.
    Estimated market value
    $364,800