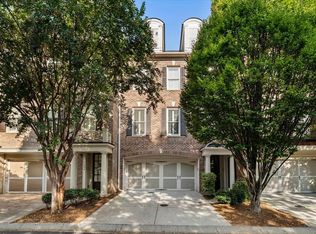
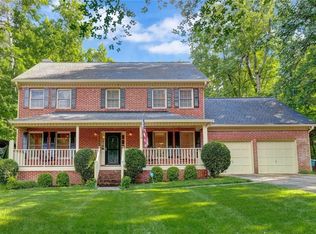
Brand new kitchen ,The wood floor throughout interior house. 4 bedrooms, laundry room upstairs. Master has trey ceiling with fan. Master bath has garden tub, separate shower and walk in closet. Downstairs is a formal living room, formal dining room. Kitchen has breakfast area opening to family room with gas fireplace. Sliding doors to nice sized patio. Close to hospital, Shopping and Hwy
Listings identified with the FMLS IDX logo come from FMLS and are held by brokerage firms other than the owner of this website. The listing brokerage is identified in any listing details. Information is deemed reliable but is not guaranteed. 2026 First Multiple Listing Service, Inc.
House for rent
Singlefamily
Available now
Air conditioner, central air
In unit laundry
Attached garage parking
Zoned
What's special
Gas fireplaceWalk in closetSeparate showerLaundry room upstairsFormal dining room
- 50 days |
- -- |
- -- |
Zillow last checked:
Listing updated:
Travel times

Let’s turn your rent into credit progress
Build credit history with every on-time payment and get credit for the payment you’re already making.
Facts & features
Interior
Bedrooms & bathrooms
- Bedrooms: 4
- Bathrooms: 3
- Full bathrooms: 2
- 1/2 bathrooms: 1
Rooms
- Room types: Family Room, Living Room
Heating
- Zoned
Cooling
- Air Conditioner, Central Air
Appliances
- Included: Dishwasher, Dryer, Garbage Disposal, Gas Range, Gas Water Heater, Microwave Oven, Washer
- Laundry: In Unit, Laundry Room, Upper Level
Features
- Double Vanity, Entrance Foyer, Entrance Foyer, Entrance Foyer 2 Story, High Ceilings, High Ceilings 9 ft Lower, High Speed Internet, Tray Ceiling(s), Walk In Closet, Walk-In Closet(s)
- Flooring: Carpet, Hardwood
- Has fireplace: Yes
Interior area
- Total interior livable area: 2,427 sqft
Property
Parking
- Parking features: Attached, Driveway, Garage, Open, Private
- Has attached garage: Yes
- Has uncovered spaces: Yes
- Details: Contact manager
Features
- Stories: 2
- Exterior features: Entrance Foyer, High Speed Internet, Homeowners Assoc, No Dock
- Pool features: Contact manager
Lot
- Features: Cul-De-Sac, Level, Wooded
Details
- Additional structures: Garage(s)
- Parcel number: 12214005140662
Construction
Type & style
- Home type: SingleFamily
- Architectural style: Traditional
- Property subtype: SingleFamily
Materials
- Roof: Composition
Condition
- Year built: 1999
Community & HOA
Community
- Features: Street Lights
Location
- Region: Roswell
Financial & listing details
- Lease term: 12 Months
Nearby apartments for rent


Price history
| Date | Event | Price |
|---|---|---|
| 9/29/2026 | Listed for rent | $3,150+18.9%$1/sqft |
Source: FMLS GA #7841475 Report a problem | ||
| 7/13/2023 | Listing removed | -- |
Source: FMLS GA #7200403 Report a problem | ||
| 7/2/2023 | Price change | $2,650-5.4%$1/sqft |
Source: FMLS GA #7200403 Report a problem | ||
| 4/23/2023 | Listed for rent | $2,800$1/sqft |
Source: FMLS GA #7200403 Report a problem | ||
| 11/15/2012 | Sold | $1,400-99.2%$1/sqft |
Source:  FMLS GA #5069535 Report a problem | ||
| 7/13/2012 | Listing removed | $184,900$76/sqft |
Source: Select Real Estate Holdings #4297705 Report a problem | ||
| 6/3/2012 | Listed for sale | $184,900+12.1%$76/sqft |
Source: Select Real Estate Holdings #4297705 Report a problem | ||
| 4/11/2012 | Sold | $165,000-5.7%$68/sqft |
Source: Public Record Report a problem | ||
| 1/6/2012 | Price change | $174,900-5.4%$72/sqft |
Source: Homepath #4297705 Report a problem | ||
| 12/17/2011 | Price change | $184,900-5.6%$76/sqft |
Source: Homepath #4297705 Report a problem | ||
| 11/20/2011 | Price change | $195,900+16.4%$81/sqft |
Source: Fannie Mae #4297705 Report a problem | ||
| 11/2/2011 | Listed for sale | -- |
Source: foreclosure.com Report a problem | ||
| 8/2/2011 | Sold | $168,300-17.1%$69/sqft |
Source: Public Record Report a problem | ||
| 10/2/2002 | Sold | $203,000$84/sqft |
Source: Public Record Report a problem | ||