It's lake time @ 205 Forest Ln! Now offering this nostalgic Table Rock Lake View retreat priced to get your summer going quickly w/o having to rob a bank or find a rich uncle! Go ahead & bring all of the lake toys too, w/ half an acre & tons of parking including circle drive, attached one car & detached one car w/ carport & more. Soak in the private park like peaceful setting w/ fenced in back yard, cool lake breezes, evening bonfires, endless stargazing & elbow room to play! All w/n walking distance to that coveted 10x24 Boat Slip(Add only 60k)to complete your lake package. The deets: this cozy lake pad w/ timeless cedar wood siding will give you that ''lake escape feel'' & instant love at first sight. Step inside to beautiful oak hardwood flooring in main living w/ bright/airy open concept living w/ cozy wood burning fireplace & XL windows flooding in loads of natural light. Enjoy new cherry kitchen cabinetry in spacious home chef's kitchen complete w/ pantry & ample meal prep/entertaining space, as we know all parties end up in the kitchen! Step over to beautiful formal dining space boasting stunning sunrise lake views, the perfect way to begin each & every day. Main level also offers everything you need including main bedroom w/ ensuite, full laundry, & guest half bath. Take the party downstairs to second living space w/ two more bedrooms & second full bath. And the setting! Enjoy ample room to spread out for endless yard games, campfires, or plenty of room for a garden & so much more! Further home features include: 2 yr young roof & 4 yr HVAC, whole home generator, 2x6 construction, & more (see details). And the location! By water min to multiple boat up to restaurants & marinas, the swings, numerous hot fishing holes and long coves to bob about. By land also min to downtown lake loving Kimberling City w/ local spas/boutiques/eateries, seasonal farmers markets & more. A new life awaits, lake view@205 Forest Ln in the heart of the beautiful rolling Ozark Hills
Closed
Price Unknown
205 Forest Lane, Kimberling City, MO 65686
3beds
2,047sqft
Single Family Residence, Cabin
Built in 1997
0.55 Acres Lot
$265,000 Zestimate®
$--/sqft
$2,506 Estimated rent
Home value
$265,000
$212,000 - $331,000
$2,506/mo
Zestimate® history
Owner options
List your home for rent
$2,506/mo
Rent Zestimate®
Find your next renter with Zillow Rental Manager. Plus, with online applications, you can quickly screen prospective tenants – for free.
$2,506/mo
Rent Zestimate®
Refinance and save
Refinancing to a lower rate could help reduce your monthly payments and save thousands over the life of the loan.
Explore your selling options
Work with a Zillow partner agent
Leverage their expertise and Zillow's premium Showcase listings to get your home seen by more buyers.
Get startedList with your own agent
Get your home in front of millions of buyers by listing it on Zillow.
Learn how to do itSell it yourself
Take full control of how buyers see your home on Zillow by listing For Sale by Owner (FSBO).
List your homeWhat's special
Cozy wood burning fireplaceCool lake breezesStunning sunrise lake viewsEvening bonfiresGuest half bathNew cherry kitchen cabinetryCircle drive
Zillow last checked:
Listing updated:
Listed by:
Ann Ferguson 417-830-0175,
Keller Williams Tri-Lakes
Bought with:
Ann Ferguson, 2006026316
Keller Williams Tri-Lakes
Source: SOMOMLS as distributed by MLS GRID,MLS#: 60291531
Facts & features
Interior
Bedrooms & bathrooms
- Bedrooms: 3
- Bathrooms: 3
- Full bathrooms: 2
- 1/2 bathrooms: 1
Rooms
- Room types: Bedroom, Foyer, Pantry, Living Areas (2), Family Room, Master Bedroom
Bedroom 1
- Area: 152.51
- Dimensions: 13.17 x 11.58
Bedroom 2
- Area: 243.46
- Dimensions: 11.83 x 20.58
Bedroom 3
- Area: 95.04
- Dimensions: 11 x 8.64
Bathroom half
- Area: 19.54
- Dimensions: 4.42 x 4.42
Bathroom full
- Description: Ensuite w/ Jetted Tub
- Area: 45.81
- Dimensions: 5.5 x 8.33
Bathroom three quarter
- Area: 98.99
- Dimensions: 10.42 x 9.5
Dining room
- Area: 226.8
- Dimensions: 12 x 18.9
Entry hall
- Area: 149.43
- Dimensions: 13.9 x 10.75
Family room
- Area: 268.2
- Dimensions: 19.75 x 13.58
Garage
- Area: 330.77
- Dimensions: 13.64 x 24.25
Kitchen
- Area: 187.88
- Dimensions: 14 x 13.42
Laundry
- Area: 90.78
- Dimensions: 9.9 x 9.17
Living room
- Area: 283.8
- Dimensions: 12.9 x 22
Other
- Description: Stairwell to Basement
- Area: 76.39
- Dimensions: 9.17 x 8.33
Other
- Description: Hall
- Area: 66.3
- Dimensions: 15 x 4.42
Other
- Description: Hall
- Area: 40.76
- Dimensions: 8.58 x 4.75
Heating
- Forced Air, Central, Fireplace(s), Heat Pump, Electric
Cooling
- Attic Fan, Ceiling Fan(s), Heat Pump, Central Air
Appliances
- Included: Dishwasher, Free-Standing Electric Oven, Dryer, Washer, Microwave, Water Softener Owned, Refrigerator, Electric Water Heater
- Laundry: W/D Hookup
Features
- Laminate Counters, Marble Counters, Walk-in Shower, High Speed Internet
- Flooring: Carpet, Vinyl, Tile, Laminate, Hardwood
- Basement: Walk-Out Access,Finished,Storage Space,Partial
- Attic: Access Only:No Stairs
- Has fireplace: Yes
- Fireplace features: Family Room, Brick, Wood Burning
Interior area
- Total structure area: 2,047
- Total interior livable area: 2,047 sqft
- Finished area above ground: 1,234
- Finished area below ground: 813
Property
Parking
- Total spaces: 3
- Parking features: RV Access/Parking, Storage, Paved, Oversized, Garage Faces Side, Garage Door Opener, Driveway, Parking Space
- Attached garage spaces: 3
- Carport spaces: 1
- Has uncovered spaces: Yes
Features
- Levels: One
- Stories: 1
- Patio & porch: Covered
- Has spa: Yes
- Spa features: Bath
- Fencing: Chain Link
- Has view: Yes
- View description: Lake, Water
- Has water view: Yes
- Water view: Lake,Water
Lot
- Size: 0.55 Acres
- Features: Landscaped, Wooded/Cleared Combo, Sloped, Level, Cleared, Secluded
Details
- Parcel number: 143.008000000077.001
- Other equipment: Generator
Construction
Type & style
- Home type: SingleFamily
- Architectural style: Cabin
- Property subtype: Single Family Residence, Cabin
Materials
- Wood Siding
- Foundation: Poured Concrete
- Roof: Composition
Condition
- Year built: 1997
Utilities & green energy
- Sewer: Septic Tank
- Water: Shared Well
Green energy
- Energy efficient items: Thermostat
Community & HOA
Community
- Security: Carbon Monoxide Detector(s), Smoke Detector(s)
- Subdivision: Turners Silver Bell
Location
- Region: Kimberling City
Financial & listing details
- Tax assessed value: $98,100
- Annual tax amount: $913
- Date on market: 4/10/2025
- Listing terms: Cash,VA Loan,USDA/RD,FHA,Conventional
Price history
| Date | Event | Price |
|---|---|---|
| 7/28/2025 | Sold | -- |
Source:  SOMOMLS as distributed by MLS GRID #60291531 Report a problem SOMOMLS as distributed by MLS GRID #60291531 Report a problem | ||
| 7/21/2025 | Pending sale | $335,000$164/sqft |
Source: SOMOMLS as distributed by MLS GRID #60291531 Report a problem | ||
| 7/14/2025 | Listed for sale | $335,000$164/sqft |
Source: SOMOMLS as distributed by MLS GRID #60291531 Report a problem | ||
| 6/30/2025 | Pending sale | $335,000$164/sqft |
Source: SOMOMLS as distributed by MLS GRID #60291531 Report a problem | ||
| 6/26/2025 | Listed for sale | $335,000$164/sqft |
Source: SOMOMLS as distributed by MLS GRID #60291531 Report a problem | ||
| 6/16/2025 | Pending sale | $335,000$164/sqft |
Source: SOMOMLS as distributed by MLS GRID #60291531 Report a problem | ||
| 5/8/2025 | Price change | $335,000-1.2%$164/sqft |
Source: SOMOMLS as distributed by MLS GRID #60291531 Report a problem | ||
| 4/30/2025 | Listed for sale | $339,000$166/sqft |
Source: SOMOMLS as distributed by MLS GRID #60291531 Report a problem | ||
| 4/11/2025 | Pending sale | $339,000$166/sqft |
Source: SOMOMLS as distributed by MLS GRID #60291531 Report a problem | ||
| 4/10/2025 | Listed for sale | $339,000$166/sqft |
Source: SOMOMLS as distributed by MLS GRID #60291531 Report a problem | ||
Public tax history
| Year | Property taxes | Tax assessment |
|---|---|---|
| 2025 | $913 0% | $18,640 |
| 2024 | $913 +0.1% | $18,640 |
| 2023 | $912 +9.1% | $18,640 +8.5% |
| 2022 | $836 -1.2% | $17,180 |
| 2021 | $846 +13.5% | $17,180 |
| 2020 | $745 | $17,180 |
| 2019 | -- | $17,180 |
| 2018 | -- | $17,180 |
| 2017 | $740 -0.2% | $17,180 -7.2% |
| 2016 | $741 -4.6% | $18,510 |
| 2015 | $776 -0.2% | $18,510 |
| 2014 | $778 +1.7% | $18,510 |
| 2012 | $765 +11.5% | $18,510 |
| 2011 | $685 +0% | $18,510 +11.8% |
| 2010 | $685 | $16,550 |
Find assessor info on the county website
Neighborhood: 65686
Nearby homes
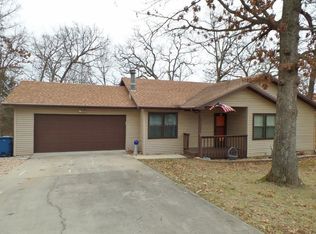
- $244,5002 bd2 ba1.3k sqft57 Deer Park Cir, Kimberling City, MO 65686Off Market
- $301,200-- bd-- ba2k sqft252 Silverbell, Kimberling City, MO 65686Off Market
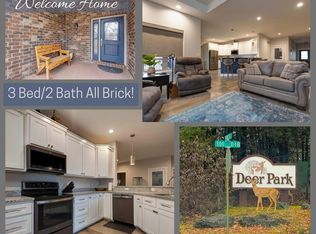
- $398,3003 bd2 ba1.7k sqft65 Deer Park Cir, Kimberling City, MO 65686Off Market
- $436,400-- bd-- ba3k sqft169 Forest Ln, Kimberling City, MO 65686Off Market

- $253,200-- bd-- ba1.2k sqft17 Deer Park Cir, Kimberling City, MO 65686Off Market
- $322,8003 bd2 ba1.6k sqft65 Deer Park Cir., Kimberling City, MO 65686Off Market
- $9,500-- bd-- ba-- sqft177 Forest Ln, Kimberling City, MO 65686Off Market
- $310,700-- bd-- ba1.9k sqft272 Silverbell, Kimberling City, MO 65686Off Market
Nearby schools
GreatSchools rating
- 8/10Reeds Spring Elementary SchoolGrades: 2-4Distance: 8.2 mi
- 3/10Reeds Spring Middle SchoolGrades: 7-8Distance: 8 mi
- 5/10Reeds Spring High SchoolGrades: 9-12Distance: 7.8 mi
Schools provided by the listing agent
- Elementary: Reeds Spring
- Middle: Reeds Spring
- High: Reeds Spring
Source: SOMOMLS as distributed by MLS GRID. This data may not be complete. We recommend contacting the local school district to confirm school assignments for this home.
Sell for more on Zillow
Get a Zillow Showcase℠ listing at no additional cost and you could sell for .
$265,000
2% more
+$5,300
With Zillow Showcase(estimated)
$270,300
- Missouri
- Stone County
- Kimberling City
- 65686
- 205 Forest Lane
Nearby cities
Nearby zip codes
Other Kimberling City Topics
