Nestled on a private 2-acre lot, this beautifully maintained Colonial offers the perfect blend of charm and modern convenience. The formal dining room and cozy living room with a wood stove provide warm and inviting spaces for entertaining or relaxation. The spacious kitchen is a chef's dream, featuring stainless steel appliances, granite countertops, and an island for additional seating. The expansive front-to-back family room impresses with a gas stove, cathedral ceiling, and slider to an oversized Trex deck, perfect for gatherings or peaceful outdoor enjoyment. A convenient half bath with laundry completes the first floor. Upstairs, you’ll find three generously sized bedrooms, including a master suite with a luxurious full bath. The finished basement room adds versatility, perfect for a home office or gym. The 3-car garage, featuring two heated bays and central air conditioning, is a contractor's dream come true.
Sold for $802,500
$802,500
205 Foster Rd, Tewksbury, MA 01876
3beds
2,324sqft
Single Family Residence
Built in 1981
2.16 Acres Lot
$832,800 Zestimate®
$345/sqft
$3,975 Estimated rent
Home value
$832,800
$766,000 - $908,000
$3,975/mo
Zestimate® history
Owner options
List your home for rent
$3,975/mo
Rent Zestimate®
Find your next renter with Zillow Rental Manager. Plus, with online applications, you can quickly screen prospective tenants – for free.
$3,975/mo
Rent Zestimate®
Refinance and save
$5,238/mo
Est. payment
Refinancing to a lower rate could help reduce your monthly payments and save thousands over the life of the loan.
$5,238/mo
Est. payment
Explore your selling options
Work with a Zillow partner agent
Leverage their expertise and Zillow's premium Showcase listings to get your home seen by more buyers.
Get startedList with your own agent
Get your home in front of millions of buyers by listing it on Zillow.
Learn how to do itSell it yourself
Take full control of how buyers see your home on Zillow by listing For Sale by Owner (FSBO).
List your homeWhat's special
Wood stoveCathedral ceilingOversized trex deckFormal dining roomFinished basement roomMaster suiteGenerously sized bedrooms
Zillow last checked:
Listing updated:
Listed by:
Paige Cadogan 617-784-5768,
Advisors Living - Tewksbury 978-851-3022
Bought with:
Thomas Cote
Leading Edge Real Estate
Source: MLS PIN,MLS#: 73322333
Facts & features
Interior
Bedrooms & bathrooms
- Bedrooms: 3
- Bathrooms: 3
- Full bathrooms: 2
- 1/2 bathrooms: 1
Primary bedroom
- Features: Bathroom - 3/4, Flooring - Hardwood
- Level: Second
- Area: 234.82
- Dimensions: 19.9 x 11.8
Bedroom 2
- Features: Flooring - Wall to Wall Carpet
- Level: Second
- Area: 226.27
- Dimensions: 12.1 x 18.7
Bedroom 3
- Features: Flooring - Wall to Wall Carpet
- Level: Second
- Area: 107.06
- Dimensions: 10.1 x 10.6
Primary bathroom
- Features: Yes
Bathroom 1
- Features: Bathroom - Half, Flooring - Stone/Ceramic Tile, Countertops - Stone/Granite/Solid, Dryer Hookup - Electric, Washer Hookup
- Level: First
- Area: 67.83
- Dimensions: 5.7 x 11.9
Bathroom 2
- Features: Bathroom - Full, Bathroom - With Shower Stall, Flooring - Stone/Ceramic Tile, Countertops - Stone/Granite/Solid, Recessed Lighting
- Level: Second
- Area: 46.36
- Dimensions: 6.1 x 7.6
Bathroom 3
- Features: Bathroom - Full, Flooring - Stone/Ceramic Tile, Countertops - Stone/Granite/Solid
- Level: Second
- Area: 56.16
- Dimensions: 7.2 x 7.8
Dining room
- Features: Flooring - Hardwood
- Level: First
- Area: 144.11
- Dimensions: 12.11 x 11.9
Family room
- Features: Wood / Coal / Pellet Stove, Cathedral Ceiling(s), Ceiling Fan(s), Flooring - Hardwood, Wet Bar, Deck - Exterior, Recessed Lighting, Slider
- Level: First
- Area: 312.55
- Dimensions: 23.5 x 13.3
Kitchen
- Features: Ceiling Fan(s), Flooring - Stone/Ceramic Tile, Window(s) - Bay/Bow/Box, Countertops - Stone/Granite/Solid, Kitchen Island, Stainless Steel Appliances
- Level: First
- Area: 204.64
- Dimensions: 11.3 x 18.11
Living room
- Features: Wood / Coal / Pellet Stove, Flooring - Wall to Wall Carpet
- Level: First
- Area: 220.66
- Dimensions: 18.7 x 11.8
Heating
- Baseboard, Natural Gas, Electric, Propane
Cooling
- Wall Unit(s), Other
Appliances
- Included: Gas Water Heater, Water Heater, Range, Dishwasher, Refrigerator, Washer, Dryer
- Laundry: First Floor, Electric Dryer Hookup, Washer Hookup
Features
- Bonus Room
- Flooring: Wood, Tile, Carpet, Flooring - Wall to Wall Carpet
- Windows: Insulated Windows
- Basement: Full,Finished,Bulkhead
- Number of fireplaces: 2
Interior area
- Total structure area: 2,324
- Total interior livable area: 2,324 sqft
Property
Parking
- Total spaces: 7
- Parking features: Detached, Garage Door Opener, Heated Garage, Workshop in Garage, Paved Drive, Off Street, Paved
- Garage spaces: 3
- Uncovered spaces: 4
Accessibility
- Accessibility features: No
Features
- Patio & porch: Deck
- Exterior features: Deck, Storage, Fenced Yard
- Fencing: Fenced
Lot
- Size: 2.16 Acres
- Features: Wooded
Details
- Parcel number: M:0058 L:0170 U:0000,792381
- Zoning: RG
Construction
Type & style
- Home type: SingleFamily
- Architectural style: Colonial
- Property subtype: Single Family Residence
Materials
- Frame
- Foundation: Concrete Perimeter
- Roof: Shingle
Condition
- Year built: 1981
Utilities & green energy
- Electric: Circuit Breakers, 200+ Amp Service
- Sewer: Public Sewer
- Water: Public
- Utilities for property: for Gas Range, for Electric Dryer, Washer Hookup
Green energy
- Energy efficient items: Thermostat
Community & HOA
Community
- Features: Shopping
HOA
- Has HOA: No
Location
- Region: Tewksbury
Financial & listing details
- Price per square foot: $345/sqft
- Tax assessed value: $673,200
- Annual tax amount: $9,014
- Date on market: 1/20/2026
Price history
| Date | Event | Price |
|---|---|---|
| 2/18/2025 | Sold | $802,500+14.8%$345/sqft |
Source: MLS PIN #73322333 Report a problem | ||
| 1/2/2025 | Listed for sale | $699,000+246%$301/sqft |
Source: MLS PIN #73322333 Report a problem | ||
| 3/4/1988 | Sold | $202,000+7.4%$87/sqft |
Source: Public Record Report a problem | ||
| 5/11/1987 | Sold | $188,000$81/sqft |
Source: Public Record Report a problem | ||
Public tax history
| Year | Property taxes | Tax assessment |
|---|---|---|
| 2025 | $9,836 +9.1% | $744,000 +10.5% |
| 2024 | $9,014 +2.8% | $673,200 +8.2% |
| 2023 | $8,769 +10.4% | $621,900 +19% |
| 2022 | $7,944 +2.3% | $522,600 +5.8% |
| 2021 | $7,763 +3.6% | $493,800 +5.2% |
| 2020 | $7,496 +8% | $469,400 +7.2% |
| 2019 | $6,938 +5% | $438,000 +6.9% |
| 2018 | $6,607 -0.3% | $409,600 +0.8% |
| 2017 | $6,625 +2.2% | $406,200 +2.5% |
| 2016 | $6,480 +1.2% | $396,300 +1.4% |
| 2015 | $6,401 +12.9% | $391,000 +11% |
| 2014 | $5,672 +4.3% | $352,100 -0.1% |
| 2013 | $5,440 -3% | $352,300 -5.8% |
| 2012 | $5,606 +16.4% | $374,000 +4.5% |
| 2011 | $4,817 +2% | $357,900 -4.9% |
| 2010 | $4,724 +1.2% | $376,400 -8.5% |
| 2009 | $4,669 +4.8% | $411,400 -3.5% |
| 2008 | $4,455 +2.8% | $426,300 -2.5% |
| 2007 | $4,335 +9.2% | $437,400 +10.9% |
| 2006 | $3,971 +6.9% | $394,300 +7.3% |
| 2005 | $3,713 +8.3% | $367,600 +45.9% |
| 2003 | $3,427 +19.2% | $252,000 +31.5% |
| 2000 | $2,874 +7.3% | $191,600 |
| 1998 | $2,679 | $191,600 |
Find assessor info on the county website
Neighborhood: 01876
Nearby homes
- $592,4003 bd1 ba1k sqft201 Foster Rd, Tewksbury, MA 01876Off Market
- $540,0003 bd1 ba1.3k sqft220 Foster Rd, Tewksbury, MA 01876Sold
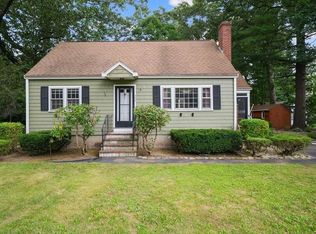
- $765,1004 bd3 ba2.2k sqft192 Foster Rd, Tewksbury, MA 01876Off Market
- $665,7003 bd1 ba1.3k sqft219 Foster Rd, Tewksbury, MA 01876Off Market
- $637,8003 bd1 ba964 sqft232 Foster Rd, Tewksbury, MA 01876Off Market
- $685,9003 bd1 ba2.6k sqft187 Foster Rd, Tewksbury, MA 01876Off Market
- $671,1003 bd2 ba1.4k sqft151 Foster Rd, Tewksbury, MA 01876Off Market
- $664,6003 bd2 ba1.4k sqft151 Foster Rd., Tewksbury, MA 01876Off Market
Nearby schools
GreatSchools rating
- NAHeath Brook Elementary SchoolGrades: PK-1Distance: 0.8 mi
- 8/10John W. Wynn Middle SchoolGrades: 7-8Distance: 0.8 mi
- 8/10Tewksbury Memorial High SchoolGrades: 9-12Distance: 1 mi
Get a cash offer in 3 minutes
Find out how much your home could sell for in as little as 3 minutes with a no-obligation cash offer.
Estimated market value
$832,800
Get a cash offer in 3 minutes
Find out how much your home could sell for in as little as 3 minutes with a no-obligation cash offer.
Estimated market value
$832,800
- Massachusetts
- Middlesex County
- Tewksbury
- 01876
- 205 Foster Rd
