Seller offering $5,000 toward buyer’s closing costs! single-story home featuring tile flooring throughout, high ceilings, and an open-concept layout. The spacious kitchen offers 42” cabinets, a built-in oven and microwave, ample counter space, and abundant storage. The oversized primary suite includes a large walk-in closet, while the secondary bedrooms share a convenient Jack-and-Jill bath. Enjoy added privacy with no rear neighbors, as the property backs up to an open field. Conveniently located with easy access to Austin, shopping, dining, and major highways. Move-in ready!
Active
Price cut: $4K (9/15)
$274,999
205 Four Star Dr, Elgin, TX 78621
3beds
1,552sqft
Single Family Residence
Built in 2018
8,058 Square Feet Lot
$273,900 Zestimate®
$177/sqft
$17/mo HOA
What's special
High ceilingsTile flooring throughoutLarge walk-in closetSingle-story homeSpacious kitchenAbundant storageAmple counter space
- 69 days
- 169
- 17
Zillow last checked:
Listing updated:
Listed by:
Maricela Delgado Jaimes (512) 222-3364,
DEN Property Group (512) 222-3364
Source: Unlock MLS,MLS#: 5295083
Facts & features
Interior
Bedrooms & bathrooms
- Bedrooms: 3
- Bathrooms: 2
- Full bathrooms: 2
- Main level bedrooms: 3
Heating
- Central
Cooling
- Central Air
Appliances
- Included: Built-In Oven(s), Dishwasher, Disposal, Electric Cooktop, Electric Range, Exhaust Fan, Microwave, Refrigerator, Electric Water Heater
Features
- High Ceilings, Entrance Foyer, Primary Bedroom on Main, Walk-In Closet(s)
- Flooring: Tile
- Windows: Blinds, Screens
- Fireplace features: None
Interior area
- Total interior livable area: 1,552 sqft
Video & virtual tour
Property
Parking
- Total spaces: 2
- Parking features: Attached, Garage Door Opener, Garage Faces Front
- Attached garage spaces: 2
Accessibility
- Accessibility features: None
Features
- Levels: One
- Stories: 1
- Patio & porch: Covered, Patio
- Exterior features: Pest Tubes in Walls, Private Yard, RV Hookup
- Pool features: None
- Spa features: None
- Fencing: Fenced, Wood
- Has view: Yes
- View description: See Remarks
- Waterfront features: None
Lot
- Size: 8,058 Square Feet
- Features: Back to Park/Greenbelt, Curbs, Public Maintained Road, Sprinkler - Back Yard, Sprinklers In Front, Sprinkler - Side Yard
Details
- Additional structures: None
- Parcel number: 8705993
- Special conditions: Standard
Construction
Type & style
- Home type: SingleFamily
- Property subtype: Single Family Residence
Materials
- Foundation: Slab
- Roof: Composition
Condition
- Resale
- New construction: No
- Year built: 2018
Details
- Builder name: Brohn Homes
Utilities & green energy
- Sewer: Public Sewer
- Water: Public
- Utilities for property: Electricity Connected, Sewer Connected, Underground Utilities, Water Connected
Community & HOA
Community
- Features: Cluster Mailbox, Underground Utilities
- Subdivision: Saratoga Farms Sub Sec
HOA
- Has HOA: Yes
- Services included: Common Area Maintenance
- HOA fee: $50 quarterly
- HOA name: Residential Communit
Location
- Region: Elgin
Financial & listing details
- Price per square foot: $177/sqft
- Tax assessed value: $312,150
- Annual tax amount: $7,390
- Date on market: 7/23/2026
- Listing terms: Cash,Conventional,FHA,VA Loan
- Electric utility on property: Yes
Estimated market value
$273,900
$260,000 - $288,000
$1,896/mo
Price history
| Date | Event | Price |
|---|---|---|
| 9/15/2026 | Price change | $274,999-1.4%$177/sqft |
Source:  Unlock MLS #5295083 Report a problem Unlock MLS #5295083 Report a problem | ||
| 9/15/2026 | Price change | $1,875-1.1%$1/sqft |
Source: Unlock MLS #5212905 Report a problem | ||
| 9/3/2026 | Listed for rent | $1,895$1/sqft |
Source: Unlock MLS #5212905 Report a problem | ||
| 8/28/2026 | Price change | $279,000-0.4%$180/sqft |
Source: Unlock MLS #5295083 Report a problem | ||
| 8/5/2026 | Price change | $279,999-1.8%$180/sqft |
Source: Unlock MLS #5295083 Report a problem | ||
| 7/23/2026 | Listed for sale | $285,000$184/sqft |
Source: Unlock MLS #5295083 Report a problem | ||
Public tax history
| Year | Property taxes | Tax assessment |
|---|---|---|
| 2025 | -- | $312,150 -5.8% |
| 2024 | -- | $331,470 +10% |
| 2023 | -- | $301,336 +10% |
| 2022 | -- | $273,942 +10% |
| 2021 | -- | $249,038 +7.1% |
| 2020 | -- | $232,442 +1581.8% |
| 2018 | -- | $13,821 |
Find assessor info on the county website
Monthly payment
Est. payment
Payment breakdown
Explore the cost of this home by adjusting the details. Changes won't be saved.Climate risks
Neighborhood: 78621
Nearby schools
Schools provided by the listing agent
- Elementary: Neidig
- Middle: Elgin
- High: Elgin
- District: Elgin ISD
Source: Unlock MLS. This data may not be complete. We recommend contacting the local school district to confirm school assignments for this home.
Similar homes
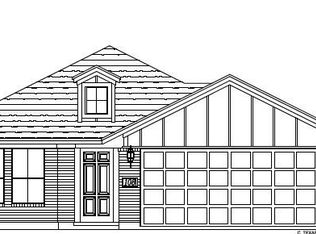
- $295,0003 bd3 ba1.6k sqft204 W Point Way, Elgin, TX 78621For Sale

 MLS ID #1991133, Tyler Willmann TREC #553857, Keller Williams City-View. LERA MLS
 - $295,0003 bd2 ba1.2k sqft255 Spirit St, Elgin, TX 78621Active

 MLS ID #3194748, Noble Smith, Noble Smith Realty. Unlock MLS
 - $340,0003 bd2 ba1.9k sqft234 Appleberry Ln, Elgin, TX 78621Active
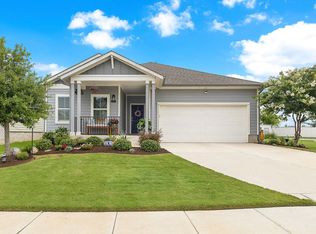 MLS ID #8093778, Laneigh Hudson, Horizon Realty. Unlock MLS
 - $279,0003 bd2 ba1.4k sqft12605 George Bush Ct, Manor, TX 78653Active
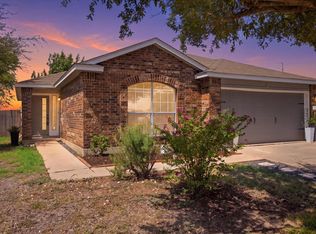 MLS ID #1128608, Margarita Aguilar, Venture Partners R.E.. Unlock MLS
 - $269,9953 bd3 ba1.9k sqft20101 Grover Cleveland Way, Manor, TX 78653ActiveMLS ID #7029275, Darrell Brew, Compass RE Texas, LLC. Unlock MLS
- $278,0004 bd2 ba1.7k sqft14009 Mark Christopher Way, Manor, TX 78653ActiveMLS ID #9972711, Heidi Binder, Compass RE Texas, LLC. Unlock MLS
- $284,0004 bd2 ba1.9k sqft19408 Andrew Jackson St, Manor, TX 78653ActiveMLS ID #1467965, Lucas Lu, eXp Realty, LLC. Unlock MLS
- $250,0003 bd2 ba1.5k sqft13505 Arthur Vandenburg Way, Manor, TX 78653ActiveMLS ID #4669876, Akilah Wright, Realty Texas LLC. Unlock MLS
- $285,0003 bd2 ba1.3k sqft12105 Jamie Dr, Manor, TX 78653ActiveMLS ID #9166485, John May, Keller Williams - Lake Travis. Unlock MLS
- $260,0003 bd2 ba1.6k sqft19105 Mike Mansfield Rd, Manor, TX 78653ActiveMLS ID #7624299, Liberty Walker, eXp Realty LLC. Unlock MLS
- $250,0003 bd3 ba1.4k sqft19416 Andrew Jackson St, Manor, TX 78653ActiveMLS ID #9319541, Cindy Haag, Keller Williams Realty. Unlock MLS
- $294,0003 bd3 ba1.7k sqft14601 Strata Rd, Manor, TX 78653ActiveMLS ID #6192741, Libby Arnold, Bramlett Partners. Unlock MLS
- $284,9054 bd2 ba2k sqft11612 Andesite Rd, Manor, TX 78653ActiveMLS ID #2135271, Carilu Castelan, CARILU TEXAS REALTY LLC. Unlock MLS
- $275,0003 bd2 ba1.3k sqft5721 Brampton Ln, Austin, TX 78724ActiveMLS ID #3304910, Michael McChesney, Rose & Associates Properties. Unlock MLS
- $300,0003 bd2 ba1.6k sqft14109 James Garfield St, Manor, TX 78653ActiveMLS ID #6733046, Lori Haring, Lori Haring Realty. Unlock MLS
- $279,0003 bd2 ba1.4k sqft5712 Xene Dr, Austin, TX 78724ActiveMLS ID #1061911, Mackenzie Dyer, Compass RE Texas, LLC. Unlock MLS
- $299,9003 bd3 ba1.7k sqft19417 James Carter Jr St, Manor, TX 78653ActiveMLS ID #9829175, William Pharis, Great Western Realty. Unlock MLS
- $297,5004 bd2 ba1.8k sqft19525 Abigail Fillmore Rd, Manor, TX 78653ActiveMLS ID #2108334, Melissa Hudson, eXp Realty, LLC. Unlock MLS
- $269,9003 bd3 ba1.3k sqft18003 Malnati #83, Pflugerville, TX 78660ActiveMLS ID #9031295, Tricia Hufford, Sky Realty. Unlock MLS
- $270,9003 bd2 ba1.3k sqft129 Almquist St, Hutto, TX 78634ActiveMLS ID #6918155, Larry Simms, Larry Simms, Broker. Unlock MLS
