Skip main navigation
Closed
  • $285,500

    205 Fox Run Dr, Elwood, IL 60421

    2beds
    2,476sqft
    Duplex, Single Family Residence
    Built in 2001
    -- sqft lot
    $288,200 Zestimate®
    $115/sqft
    $2,150 Estimated rent

    Home value

    $288,200

    $265,000 - $314,000

    $2,150/mo

    Zestimate® history
    Loading
    Loading...

    Owner options

    List your home for rent

    $2,150/mo

    Rent Zestimate®

    Find your next renter with Zillow Rental Manager. Plus, with online applications, you can quickly screen prospective tenants – for free.

    Learn more

    $2,150/mo

    Rent Zestimate®

    Refinance and save

    $3,403/mo

    Est. payment

    Refinancing to a lower rate could help reduce your monthly payments and save thousands over the life of the loan.

    See today's rates

    $3,403/mo

    Est. payment

    Explore your selling options

    Work with a Zillow partner agent

    Leverage their expertise and Zillow's premium Showcase listings to get your home seen by more buyers.

    Get started

    List with your own agent

    Get your home in front of millions of buyers by listing it on Zillow.

    Learn how to do it

    Sell it yourself

    Take full control of how buyers see your home on Zillow by listing For Sale by Owner (FSBO).

    List your home

    What's special

    Finished basementGenerously sized bedroomsPrivate deckConvenient breakfast barWet barOversized front porchBrand-new vinyl plank flooring
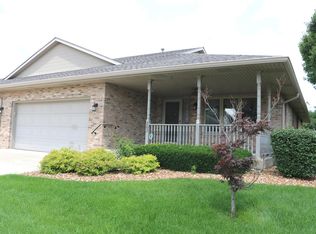
    **Beautifully Maintained Brick Duplex in a Quiet Neighborhood** Welcome to this well-built, maintained brick duplex nestled in a peaceful and friendly neighborhood. From the moment you arrive, you'll be drawn in by the oversized front porch-perfect for relaxing and enjoying the outdoors. Step inside to a spacious open-concept living area that seamlessly connects the living room, dining room, and kitchen, creating a bright and inviting atmosphere. The kitchen features an abundance of cabinet and counter space, a convenient breakfast bar, and brand-new vinyl plank flooring that flows throughout the home. You'll find two generously sized bedrooms, including a guest bedroom and full guest bath, as well as a spacious master suite complete with its own full bathroom and a large walk-in closet. Laundry is conveniently located on the main floor for added ease. Downstairs, the finished basement offers a large family room, a wet bar-ideal for entertaining-and a separate utility room for all your storage needs. The attached 2-car garage provides even more convenience. Step out back to enjoy the private deck, perfect for outdoor dining or morning coffee. Located in a great neighborhood with easy highway access, this home offers comfort, space, and convenience all in one.

    Zillow last checked:

    Listing updated:

    Listing courtesy of:

    Lorrie Toler (815)715-5959,

    Keller Williams Infinity

    Bought with:

    Amelia Bodie-Bultsma, CSC

    Village Realty, Inc

    Source: MRED as distributed by MLS GRID,MLS#: 12466986MLS Logo

    Facts & features

    Interior

    Bedrooms & bathrooms
    • Bedrooms: 2
    • Bathrooms: 2
    • Full bathrooms: 2
    Primary bedroom
    • Features: Flooring (Vinyl), Bathroom (Full)
    • Level: Main
    • Area: 182 Square Feet
    • Dimensions: 14X13
    Bedroom 2
    • Level: Main
    • Area: 132 Square Feet
    • Dimensions: 12X11
    Dining room
    • Features: Flooring (Vinyl)
    • Level: Main
    • Area: 165 Square Feet
    • Dimensions: 15X11
    Family room
    • Features: Flooring (Carpet)
    • Level: Basement
    • Area: 1584 Square Feet
    • Dimensions: 44X36
    Kitchen
    • Features: Kitchen (Eating Area-Breakfast Bar, Eating Area-Table Space), Flooring (Vinyl)
    • Level: Main
    • Area: 144 Square Feet
    • Dimensions: 12X12
    Laundry
    • Features: Flooring (Vinyl)
    • Level: Main
    • Area: 60 Square Feet
    • Dimensions: 10X6
    Living room
    • Features: Flooring (Carpet)
    • Level: Main
    • Area: 441 Square Feet
    • Dimensions: 21X21
    Other
    • Features: Flooring (Other)
    • Level: Basement
    • Area: 460 Square Feet
    • Dimensions: 23X20
    Heating
    • Natural Gas, Forced Air
    Cooling
    • Central Air
    Appliances
    • Included: Range, Microwave, Dishwasher, Refrigerator, Washer, Dryer, Disposal, Gas Water Heater
    • Laundry: Gas Dryer Hookup, In Unit
    Features
    • Windows: Screens
    • Basement: Finished,Full
    Interior area
    • Total structure area: 2,476
    • Total interior livable area: 2,476 sqft
    • Finished area below ground: 1,106

    Property

    Parking
    • Total spaces: 2
    • Parking features: Concrete, Garage Door Opener, On Site, Garage Owned, Attached, Garage
    • Attached garage spaces: 2
    • Has uncovered spaces: Yes
    Accessibility
    • Accessibility features: No Disability Access
    Features
    • Patio & porch: Deck
    Lot
    • Size: 7,750 sqft
    • Dimensions: 50x155
    Details
    • Parcel number: 1011203100250000
    • Special conditions: None
    • Other equipment: Ceiling Fan(s), Sump Pump

    Construction

    Type & style
    • Home type: MultiFamily
    • Property subtype: Duplex, Single Family Residence
    Materials
    • Vinyl Siding, Brick
    • Foundation: Concrete Perimeter
    • Roof: Asphalt
    Condition
    • New construction: No
    • Year built: 2001

    Utilities & green energy

    • Electric: Circuit Breakers
    • Sewer: Public Sewer
    • Water: Public

    Community & neighborhood

    Security
    • Security features: Carbon Monoxide Detector(s)
    Location
    • Region: Elwood

    HOA & financial

    HOA
    • Has HOA: Yes
    • HOA fee: $1,352 annually
    • Services included: Lawn Care, Snow Removal

    Other

    Other facts
    • Listing terms: Conventional
    • Ownership: Fee Simple w/ HO Assn.

    Price history

    DateEventPrice
    10/17/2025Sold$285,500+2%$115/sqft
    Source: MRED as distributed by MLS GRID #12466986 Report a problem
    9/19/2025Contingent$280,000$113/sqft
    Source: MRED as distributed by MLS GRID #12466986 Report a problem
    9/9/2025Listed for sale$280,000+89.2%$113/sqft
    Source: MRED as distributed by MLS GRID #12466986 Report a problem
    9/19/2001Sold$148,000$60/sqft
    Source: Public Record Report a problem

    Public tax history

    YearProperty taxesTax assessment
    2024$1,805 +8.4%$82,602 +12.2%
    2023$1,665 -29.8%$73,623 +11.8%
    2022$2,370 +0%$65,827 +4.3%
    2021$2,370 +0.3%$63,099 +6.8%
    2020$2,362 -9.8%$59,101 +8.9%
    2019$2,618 -3%$54,250 +4.9%
    2018$2,700 -2.4%$51,726 +9.1%
    2017$2,767 -1.1%$47,424 +1.9%
    2016$2,798 -9.8%$46,517 +5.2%
    2015$3,103 $44,200 -4.1%
    2014$3,103 +4.4%$46,100
    2013$2,971 +5.2%$46,100 -7%
    2012$2,824 +11.6%$49,580 -6.1%
    2011$2,530 +7.7%$52,800 -21.3%
    2010$2,348 +5.5%$67,097 -5.7%
    2009$2,226 -3.5%$71,150 +7%
    2008$2,306 $66,500 +6%
    2007-- $62,736 +11.2%
    2006$2,525 -3.5%$56,442 +6.6%
    2005$2,617 -0.1%$52,942 +6.9%
    2004$2,620 -6.1%$49,529 +4.5%
    2003$2,790 -30.5%$47,410 +3.5%
    2002$4,014 $45,822

    Find assessor info on the county website

    Neighborhood: 60421

    Nearby schools

    GreatSchools rating
    Schools provided by the listing agent
    • Elementary: Elwood C C School
    • Middle: Elwood C C School
    • High: Joliet Central High School
    • District: 203

    Source: MRED as distributed by MLS GRID. This data may not be complete. We recommend contacting the local school district to confirm school assignments for this home.

    Get pre-qualified for a loan
    At Zillow Home Loans, we can pre-qualify you in as little as 5 minutes with no impact to your credit score.

    An equal housing lender. NMLS #10287.