Welcome to Your Dream Home in the coveted The Chase at Foxboro Condominiums! Get ready to fall in love with this Bedford Model townhome that is an absolutely stunning end unit townhouse, perfectly maintained and updated, just waiting for you to move in! Nestled in a fantastic location. This gem offers not only easy access to all amenities but also a serene and private setting and private back yard! Imagine living in a spacious 1700+- sq ft, 2 bedroom, 2 1/2 bath condo that checks every box on your wishlist! Summer Fun Just Steps Away! Step outside and dive into the joys of summer with an outdoor swimming pool and club house. Perfect for those warm, sunny days! Enjoy Comfort and Style! As you enter this newly sided end unit townhouse, you're instantly welcomed by a gorgeous luxury vinyl plank flooring in hallway, living room and dining room. Brand new wall to wall carpets on stair case upper level, and spotless interiors that make you feel right at home. The living room is a cozy retreat with new sliders leading out to a brand-new trex deck installed in 2022 - ideal for relaxing and entertaining! Informal dining room with plenty of space. The eat-in kitchen with garden window is a culinary dream with ample pantry storage and a layout that makes every square inch count. The second floor is bathed in natural light thanks to oversized windows. It houses the primary suite complete with a full bath and a second bedroom ensuite full bath. Extra Living Space Galore! Discover even more living space in the finished, walk-out lower level with brand new luxury plank vinyl flooring which includes a family room area, a recreational room or home office. In the lower level area there is plenty of other space that can be used as storage, workshop or craftroom. The lower level brand new sliders open to the backyard, expanding your living space even further. In the garage there is tons of storage. Attached garage is steps away to main level/kitchen. Most windows have been replaced, newer Trex decking on front entrance and back deck, Newer gutters, newer driveway and road, newer vinyl siding, newer a/c and more. Natural gas heat too! AND BEST OF ALL...NO SPECIAL ASSESSMENT! Sellers paid off in full! Don't miss your chance to own this incredible home. It's all here waiting for you to make it yours!
Sold for $350,000
$350,000
205 Foxboro Drive #205, Newington, CT 06111
2beds
1,659sqft
Condominium, Townhouse
Built in 1986
-- sqft lot
$-- Zestimate®
$211/sqft
$2,052 Estimated rent
Home value
Not available
Estimated sales range
Not available
$2,052/mo
Zestimate® history
Owner options
List your home for rent
$2,052/mo
Rent Zestimate®
Find your next renter with Zillow Rental Manager. Plus, with online applications, you can quickly screen prospective tenants – for free.
$2,052/mo
Rent Zestimate®
Refinance and save
$2,971/mo
Est. payment
Refinancing to a lower rate could help reduce your monthly payments and save thousands over the life of the loan.
$2,971/mo
Est. payment
Explore your selling options
Work with a Zillow partner agent
Leverage their expertise and Zillow's premium Showcase listings to get your home seen by more buyers.
Get startedList with your own agent
Get your home in front of millions of buyers by listing it on Zillow.
Learn how to do itSell it yourself
Take full control of how buyers see your home on Zillow by listing For Sale by Owner (FSBO).
List your homeWhat's special
Zillow last checked:
Listing updated:
Listed by:
Livian Team at Keller Williams Legacy Partners,
Sandie A. Terenzi 860-761-3780,
KW Legacy Partners 860-313-0700
Bought with:
Mohsen Rajaee, RES.0814855
Coldwell Banker Realty
Source: Smart MLS,MLS#: 24026536
Facts & features
Interior
Bedrooms & bathrooms
- Bedrooms: 2
- Bathrooms: 3
- Full bathrooms: 2
- 1/2 bathrooms: 1
Primary bedroom
- Features: Full Bath, Wall/Wall Carpet
- Level: Upper
- Area: 224 Square Feet
- Dimensions: 14 x 16
Bedroom
- Features: Full Bath, Wall/Wall Carpet
- Level: Upper
- Area: 210 Square Feet
- Dimensions: 14 x 15
Bathroom
- Level: Main
Dining room
- Features: Combination Liv/Din Rm
- Level: Main
- Area: 150 Square Feet
- Dimensions: 10 x 15
Living room
- Features: Combination Liv/Din Rm, Sliders
- Level: Main
- Area: 195 Square Feet
- Dimensions: 13 x 15
Heating
- Forced Air, Natural Gas
Cooling
- Central Air
Appliances
- Included: Oven/Range, Microwave, Refrigerator, Dishwasher, Disposal, Washer, Dryer, Gas Water Heater, Water Heater
- Laundry: Upper Level
Features
- Wired for Data
- Windows: Thermopane Windows
- Basement: Full,Heated,Storage Space,Cooled,Partially Finished,Walk-Out Access,Liveable Space
- Attic: Access Via Hatch
- Has fireplace: No
- Common walls with other units/homes: End Unit
Interior area
- Total structure area: 1,659
- Total interior livable area: 1,659 sqft
- Finished area above ground: 1,412
- Finished area below ground: 247
Property
Parking
- Total spaces: 1
- Parking features: Attached, Garage Door Opener
- Attached garage spaces: 1
Features
- Stories: 2
- Patio & porch: Deck
- Exterior features: Rain Gutters
- Has private pool: Yes
- Pool features: Fenced, In Ground
Lot
- Features: Wooded, Level, Cul-De-Sac
Details
- Additional structures: Pool House
- Parcel number: 669664
- Zoning: RP
Construction
Type & style
- Home type: Condo
- Architectural style: Townhouse
- Property subtype: Condominium, Townhouse
- Attached to another structure: Yes
Materials
- Vinyl Siding
Condition
- New construction: No
- Year built: 1986
Details
- Builder model: Bedford
Utilities & green energy
- Sewer: Public Sewer
- Water: Public
- Utilities for property: Underground Utilities, Cable Available
Green energy
- Energy efficient items: Windows
Community & HOA
Community
- Features: Health Club, Library, Medical Facilities, Private School(s), Public Rec Facilities, Near Public Transport, Shopping/Mall
HOA
- Has HOA: Yes
- Amenities included: Clubhouse, Pool, Management
- Services included: Maintenance Grounds, Trash, Snow Removal, Water, Sewer, Insurance
- HOA fee: $426 monthly
Location
- Region: Newington
Financial & listing details
- Price per square foot: $211/sqft
- Tax assessed value: $124,520
- Annual tax amount: $4,940
- Date on market: 6/28/2024
Price history
| Date | Event | Price |
|---|---|---|
| 8/26/2024 | Sold | $350,000+7.7%$211/sqft |
Source:  Smart MLS #24026536 Report a problem Smart MLS #24026536 Report a problem | ||
| 8/8/2024 | Pending sale | $325,000$196/sqft |
Source: Smart MLS #24026536 Report a problem | ||
| 7/10/2024 | Listed for sale | $325,000+66.7%$196/sqft |
Source: Smart MLS #24026536 Report a problem | ||
| 1/4/2013 | Sold | $195,000-4.8%$118/sqft |
Source: Smart MLS #G625593 Report a problem | ||
| 9/14/2012 | Price change | $204,900-4.7%$124/sqft |
Source: Wethersfield - WEICHERT, REALTORS - The Zubretsky Group #G625593 Report a problem | ||
| 6/22/2012 | Listed for sale | $215,000-5.1%$130/sqft |
Source: Weichert Realtors ZubretskyGrp #G625593 Report a problem | ||
| 9/29/2004 | Sold | $226,500$137/sqft |
Source: Smart MLS #G356443 Report a problem | ||
Public tax history
Tax history is unavailable.
Neighborhood: 06111
Nearby homes
- $350,0002 bd2 ba1.4k sqft205 Foxboro Dr, Newington, CT 06111Sold
- $350,2002 bd2 ba1.4k sqft207 Foxboro Dr, Newington, CT 06111Off Market
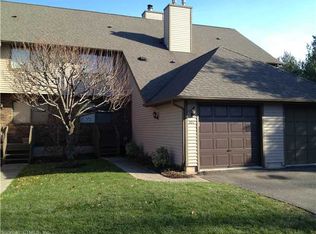
- $339,3002 bd2 ba1.4k sqft209 Foxboro Dr, Newington, CT 06111Off Market
- $327,6002 bd2 ba1.4k sqft211 Foxboro Dr, Newington, CT 06111Off Market
- $319,9002 bd2 ba1.4k sqft74 Steeplechase Dr, Newington, CT 06111Sold
- $319,9002 bd3 ba1.4k sqft74 Steeplechase Dr #74, Newington, CT 06111Sold
- $348,8002 bd2 ba1.5k sqft76 Steeplechase Dr, Newington, CT 06111Off Market
- $360,0002 bd3 ba1.4k sqft72 Steeplechase Dr #72, Newington, CT 06111Sold
Nearby schools
GreatSchools rating
- 6/10John Wallace Middle SchoolGrades: 5-8Distance: 0.6 mi
- 8/10Newington High SchoolGrades: 9-12Distance: 2.1 mi
- 5/10John Paterson SchoolGrades: PK-4Distance: 0.7 mi


Get pre-qualified for a loan
At Zillow Home Loans, we can pre-qualify you in as little as 5 minutes with no impact to your credit score.An equal housing lender. NMLS #10287.
- Connecticut
- Hartford County
- Newington
- 06111
- 205 Foxboro Drive Unit 205
Nearby cities
Nearby zip codes
Other Newington Topics
