Skip main navigation
Sold for $240,000
  • $240,000

    205 Foxwood Lane #205, Milford, CT 06461

    2beds
    969sqft
    Condominium
    Built in 1978
    -- sqft lot
    $253,500 Zestimate®
    $248/sqft
    $2,337 Estimated rent

    Home value

    $253,500

    $223,000 - $286,000

    $2,337/mo

    Zestimate® history
    Loading
    Loading...

    Owner options

    List your home for rent

    $2,337/mo

    Rent Zestimate®

    Find your next renter with Zillow Rental Manager. Plus, with online applications, you can quickly screen prospective tenants – for free.

    Learn more

    $2,337/mo

    Rent Zestimate®

    Refinance and save

    $2,121/mo

    Est. payment

    Refinancing to a lower rate could help reduce your monthly payments and save thousands over the life of the loan.

    See today's rates

    $2,121/mo

    Est. payment

    Explore your selling options

    Work with a Zillow partner agent

    Leverage their expertise and Zillow's premium Showcase listings to get your home seen by more buyers.

    Get started

    List with your own agent

    Get your home in front of millions of buyers by listing it on Zillow.

    Learn how to do it

    Sell it yourself

    Take full control of how buyers see your home on Zillow by listing For Sale by Owner (FSBO).

    List your home

    What's special

    Pickleball courtGorgeous pool
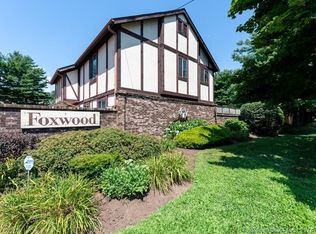
    Well-established, highly sought-after condominium community. Superb location with its easy access to I-95 and Merritt, shopping, restaurants, and only 5 minutes to charming downtown Milford with many eateries, shops, a train station, a beautiful harbor, and fun amenities. The very reasonable condo charges include a gorgeous pool, tennis, bocci, pickleball court, and your heat and hot water!! This is a desirable model. It's a 2 BR end unit on the first floor that you can walk right into. It does need updating but is full of potential!! Update to your preferred taste and create INSTANT VALUE!! One pet is allowed, must be owner-occupied, one designated parking spot, and storage. Home is being sold as is. All correspondence to both Linda Wilson and Barb Zink.

    Zillow last checked:

    Listing updated:

    Listed by:

    Barbara Zink 203-464-2598,

    Coldwell Banker Realty 203-878-7424,

    Linda Wilson 203-710-3345,

    Coldwell Banker Realty

    Bought with:

    Tyler Flores, RES.0816845

    Berkshire Hathaway NE Prop.

    Source: Smart MLS,MLS#: 24071854MLS Logo

    Facts & features

    Interior

    Bedrooms & bathrooms
    • Bedrooms: 2
    • Bathrooms: 1
    • Full bathrooms: 1
    Primary bedroom
    • Features: Wall/Wall Carpet
    • Level: Main
    Bedroom
    • Features: Wall/Wall Carpet
    • Level: Main
    Dining room
    • Features: Wall/Wall Carpet
    • Level: Main
    Kitchen
    • Level: Main
    Living room
    • Features: Wall/Wall Carpet
    • Level: Main
    Heating
    • Baseboard, Natural Gas
    Cooling
    • Wall Unit(s)
    Appliances
    • Included: None, Water Heater
    Features
    • Open Floorplan
    • Basement: None
    • Attic: None
    • Has fireplace: No
    • Common walls with other units/homes: End Unit
    Interior area
    • Total structure area: 969
    • Total interior livable area: 969 sqft
    • Finished area above ground: 969

    Property

    Parking
    • Total spaces: 1
    • Parking features: None, Paved, Assigned
    Features
    • Stories: 1
    • Patio & porch: Deck
    • Exterior features: Sidewalk, Rain Gutters, Lighting
    • Has private pool: Yes
    • Pool features: Fenced, In Ground
    Lot
    • Features: Few Trees
    Details
    • Parcel number: 1217921
    • Zoning: RMF1

    Construction

    Type & style
    • Home type: Condo
    • Architectural style: Ranch
    • Property subtype: Condominium
    • Attached to another structure: Yes
    Materials
    • Stucco
    Condition
    • New construction: No
    • Year built: 1978

    Utilities & green energy

    • Sewer: Public Sewer
    • Water: Public
    • Utilities for property: Cable Available

    Community & HOA

    Community
    • Features: Basketball Court, Near Public Transport, Library, Medical Facilities, Park, Playground, Shopping/Mall
    HOA
    • Has HOA: Yes
    • Amenities included: Bocci Court, Guest Parking, Pool, Management
    • Services included: Maintenance Grounds, Trash, Snow Removal, Heat, Hot Water, Water, Pest Control, Pool Service
    • HOA fee: $374 monthly
    Location
    • Region: Milford

    Financial & listing details

    • Price per square foot: $248/sqft
    • Tax assessed value: $131,520
    • Annual tax amount: $3,832
    • Date on market: 2/7/2025

    Price history

    DateEventPrice
    3/11/2025Sold$240,000-7.7%$248/sqft
    Source: Smart MLS #24071854 Report a problem
    2/26/2025Pending sale$259,900$268/sqft
    Source: Smart MLS #24071854 Report a problem
    2/7/2025Listed for sale$259,900$268/sqft
    Source: Smart MLS #24071854 Report a problem

    Public tax history

    Tax history is unavailable.

    Neighborhood: 06461

    Nearby schools

    GreatSchools rating
    Schools provided by the listing agent
    • Elementary: Orange Avenue
    • Middle: Harborside
    • High: Joseph A. Foran

    Source: Smart MLS. This data may not be complete. We recommend contacting the local school district to confirm school assignments for this home.

    Sell for more on Zillow
    Get a Zillow Showcase℠ listing at no additional cost and you could sell for .
    $253,500
    2% more
    +$5,070
    With Zillow Showcase(estimated)
    $258,570
    Sell for more on Zillow
    Get a Zillow Showcase℠ listing at no additional cost and you could sell for .
    $253,500
    2% more
    +$5,070
    With Zillow Showcase(estimated)
    $258,570