Skip main navigation
Sold for $905,500
  • $905,500

    205 Gabriel Dr, Mars, PA 16046

    5beds
    5,892sqft
    Single Family Residence
    Built in 2016
    0.54 Acres Lot
    $905,600 Zestimate®
    $154/sqft
    $5,725 Estimated rent

    Home value

    $905,600

    $860,000 - $951,000

    $5,725/mo

    Zestimate® history
    Loading
    Loading...

    Owner options

    List your home for rent

    $5,725/mo

    Rent Zestimate®

    Find your next renter with Zillow Rental Manager. Plus, with online applications, you can quickly screen prospective tenants – for free.

    Learn more

    $5,725/mo

    Rent Zestimate®

    Refinance and save

    $6,305/mo

    Est. payment

    Refinancing to a lower rate could help reduce your monthly payments and save thousands over the life of the loan.

    See today's rates

    $6,305/mo

    Est. payment

    Explore your selling options

    Work with a Zillow partner agent

    Leverage their expertise and Zillow's premium Showcase listings to get your home seen by more buyers.

    Get started

    List with your own agent

    Get your home in front of millions of buyers by listing it on Zillow.

    Learn how to do it

    Sell it yourself

    Take full control of how buyers see your home on Zillow by listing For Sale by Owner (FSBO).

    List your home

    What's special

    Morning roomMain level private officeWell sized bedroomsSpacious junior suiteHome gymLaundry roomExtra large kitchen island
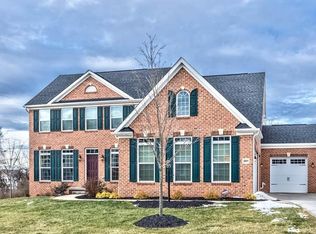
    Welcome home to 205 Gabriel Drive. This stunning home is in Fulton Crossing in the Mars School District. Ready for you to move in. Enter the home to the main level living/flex room and a formal dining room. Continue further into the home to a main level private office, powder room and the family room with a cozy fireplace, stunning gourmet chef kitchen and a morning room. The kitchen features an extra large kitchen island, double wall ovens, wine/beverage refrigerator and tons of counter & cabinet space. This area is the heartbeat of the home and truly and entertainers dream. Walk out of the morning room to the expensive deck which is the perfect place for morning coffee or evening wine as you soak up the fresh air. Upstairs the large primary suite with tray ceiling has an elevated owners retreat area which is perfect when you want a little alone time, two large walk-in closet and a spacious ensuite with soak tub, dual sink areas and separate shower. There is a spacious junior suite, and two additional well sized bedrooms, a laundry room and a full bath to complete the upper level. The lower level finishes this home with a walk out to the rear yard, a den great for watching your favorite sports & movies, a home gym, and a large 5th bedroom ensuite. Hurry and schedule your tour, this gem won't last long

    Zillow last checked:

    Listing updated:

    Listed by:

    Erin Amelio 724-776-3686,

    BERKSHIRE HATHAWAY THE PREFERRED REALTY

    Bought with:

    Tarasa Hurley, RS354279

    RIVER POINT REALTY, LLC

    Source: WPMLS,MLS#: 1758537MLS LogoOriginating MLS: West Penn Multi-List

    Facts & features

    Interior

    Bedrooms & bathrooms
    • Bedrooms: 5
    • Bathrooms: 5
    • Full bathrooms: 4
    • 1/2 bathrooms: 1
    Heating
    • Forced Air, Gas
    Cooling
    • Central Air
    Appliances
    • Included: Some Gas Appliances, Cooktop, Dishwasher, Disposal, Microwave, Refrigerator
    Features
    • Kitchen Island, Pantry, Window Treatments
    • Flooring: Ceramic Tile, Hardwood, Carpet
    • Windows: Screens, Window Treatments
    • Basement: Finished,Walk-Out Access
    • Number of fireplaces: 1
    • Fireplace features: Gas, Family/Living/Great Room
    Interior area
    • Total structure area: 5,892
    • Total interior livable area: 5,892 sqft

    Property

    Parking
    • Total spaces: 3
    • Parking features: Attached, Garage, Garage Door Opener
    • Has attached garage: Yes
    Features
    • Levels: Two
    • Stories: 2
    • Pool features: None
    Lot
    • Size: 0.54 Acres
    • Dimensions: 0.54
    Details
    • Parcel number: 010S11F1210000

    Construction

    Type & style
    • Home type: SingleFamily
    • Architectural style: Colonial,Two Story
    • Property subtype: Single Family Residence
    Materials
    • Brick, Vinyl Siding
    • Roof: Asphalt
    Condition
    • Resale
    • Year built: 2016
    Details
    • Warranty included: Yes

    Utilities & green energy

    • Sewer: Public Sewer
    • Water: Public

    Community & HOA

    Community
    • Security: Security System
    • Subdivision: Fulton Crossing
    HOA
    • Has HOA: Yes
    • HOA fee: $420 annually
    Location
    • Region: Mars

    Financial & listing details

    • Price per square foot: $154/sqft
    • Tax assessed value: $48,120
    • Annual tax amount: $6,803
    • Date on market: 6/8/2026

    Price history

    DateEventPrice
    8/10/2026Sold$905,500-1%$154/sqft
    Source: WPMLS #1758537 Report a problem
    8/7/2026Pending sale$915,000$155/sqft
    Source: WPMLS #1758537 Report a problem
    7/15/2026Contingent$915,000$155/sqft
    Source: WPMLS #1758537 Report a problem
    7/11/2026Price change$915,000-1.1%$155/sqft
    Source: WPMLS #1758537 Report a problem
    7/2/2026Price change$924,9990%$157/sqft
    Source: WPMLS #1758537 Report a problem
    6/24/2026Listed for sale$925,000$157/sqft
    Source: WPMLS #1758537 Report a problem
    6/19/2026Contingent$925,000$157/sqft
    Source: WPMLS #1758537 Report a problem
    6/8/2026Listed for sale$925,000+37.1%$157/sqft
    Source: WPMLS #1758537 Report a problem
    9/3/2019Sold$674,900$115/sqft
    Source: WPMLS #1392558 Report a problem
    6/29/2019Pending sale$674,900$115/sqft
    Source: Coldwell Banker Real Estate Services - South Hills #1392558 Report a problem
    6/4/2019Price change$674,900-1.5%$115/sqft
    Source: Coldwell Banker Real Estate Services - South Hills #1392558 Report a problem
    5/1/2019Price change$685,000-2.1%$116/sqft
    Source: Coldwell Banker Real Estate Services - South Hills #1392558 Report a problem
    4/5/2019Price change$700,000-0.7%$119/sqft
    Source: Coldwell Banker Real Estate Services - Hampton #1381727 Report a problem
    3/1/2019Listed for sale$705,000+16.7%$120/sqft
    Source: COLDWELL BANKER REAL ESTATE #1381727 Report a problem
    3/2/2016Sold$603,935+435.7%$103/sqft
    Source: Public Record Report a problem
    9/14/2015Sold$112,732$19/sqft
    Source: Public Record Report a problem

    Public tax history

    YearProperty taxesTax assessment
    2025$6,803 +0.7%$48,120
    2024$6,755 +2.5%$48,120
    2023$6,588 +3.1%$48,120
    2022$6,388 $48,120
    2021$6,388 $48,120
    2020$6,388 +32.4%$48,120
    2019$4,823 -23.1%$48,120
    2018$6,274 +315.5%$48,120
    2017$1,510 +898.6%$48,120 +998.6%
    2016$151 $4,380
    Find assessor info on the county website

    Neighborhood: 16046

    Nearby schools

    GreatSchools rating
    Schools provided by the listing agent
    • District: Mars Area

    Source: WPMLS. This data may not be complete. We recommend contacting the local school district to confirm school assignments for this home.

    Sell for more on Zillow
    Get a Zillow Showcase℠ listing at no additional cost and you could sell for .
    $905,600
    2% more
    +$18,112
    With Zillow Showcase(estimated)
    $923,712
    Sell for more on Zillow
    Get a Zillow Showcase℠ listing at no additional cost and you could sell for .
    $905,600
    2% more
    +$18,112
    With Zillow Showcase(estimated)
    $923,712