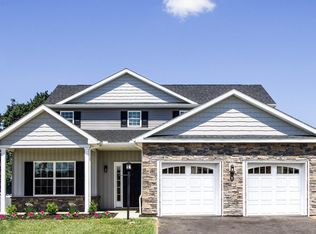

Welcome to Meadow Lane Farms! PRICE REDUCED BY $15,000! Move right into this amazing brand new home. This is our Aspen model it is a 2 Story Home that features 4 Bedrooms, 3 full and 1 half bathroom, 2 Car Garage and is 2,252 square feet. Situated on over .51 acre lot. The main level features a designer kitchen with large center island plus breakfast bar seating for 4 or more, granite counter tops, gorgeous tile back splash, maple wood cabinetry with soft close doors and drawers, pantry and stainless steel appliances. The kitchen flows into the open floor plan of a dining area and spacious family room. Upgraded Engineered Vinyl Plank (EVP) flooring in Foyer, Kitchen, Dining Room and Powder Room. The main level also includes a office/den area and half bathroom. The second level offers 4 large bedrooms. The primary bedroom has a walk in closet plus additional 2nd closet. The master bathroom suite features a full tiled walk in shower, upgraded faucets plus accessories and double sink vanity. There are 3 more spacious bedrooms with one of them having an attached full bathroom. The third full bathroom and laundry room complete the second level. The exterior elevation has several upgrades that include Board and Batten. Plus upgrades include double hung windows, interior and exterior doors style, lighting package and expanded 10x12 patio. Efficient Natural Gas utilities. Meadow Lane Farms is situated on 185 acres of scenic farmland in the heart of Lebanon County. . There are walking pathways and connects to Gloninger Woods Park and Rails to Trails. It is conveniently located just minutes from shopping along the Routes 422 and 72 corridors, and is an easy commute to Harrisburg, Hershey and Lancaster areas. See attached list of all features and amenities. The list price has a credit of $12,000 based on our current incentive off the upgrades plus this includes our kitchen upgrade incentive. Price before incentive is $506,585. Incentives are limited time only. OPEN HOUSE HOURS- Saturday and Sunday 11am-4pm, Monday, Wednesday and Friday 1pm-4pm or by appointment.
Sold for $479,585
$479,585
205 Gardenia Ln #L-0034, Lebanon, PA 17042
4beds
2,252sqft
Single Family Residence
Built in 2023
0.51 Acres Lot
$525,400 Zestimate®
$213/sqft
$2,555 Estimated rent
Home value
$525,400
$499,000 - $552,000
$2,555/mo
Zestimate® history
Owner options
List your home for rent
$2,555/mo
Rent Zestimate®
Find your next renter with Zillow Rental Manager. Plus, with online applications, you can quickly screen prospective tenants – for free.
$2,555/mo
Rent Zestimate®
Refinance and save
$3,532/mo
Est. payment
Refinancing to a lower rate could help reduce your monthly payments and save thousands over the life of the loan.
$3,532/mo
Est. payment
Explore your selling options
Work with a Zillow partner agent
Leverage their expertise and Zillow's premium Showcase listings to get your home seen by more buyers.
Get startedList with your own agent
Get your home in front of millions of buyers by listing it on Zillow.
Learn how to do itSell it yourself
Take full control of how buyers see your home on Zillow by listing For Sale by Owner (FSBO).
List your homeWhat's special
Zillow last checked:
Listing updated:
Listed by:
Debbie Glover 717-991-8027,
Keller Williams Realty
Bought with:
NON MEMBER, 0225194075
Non Subscribing Office
Source: Bright MLS,MLS#: PALN2006538
Facts & features
Interior
Bedrooms & bathrooms
- Bedrooms: 4
- Bathrooms: 4
- Full bathrooms: 3
- 1/2 bathrooms: 1
- Main level bathrooms: 1
Rooms
- Room types: Living Room, Dining Room, Bedroom 2, Bedroom 3, Bedroom 4, Kitchen, Den, Foyer, Laundry, Full Bath, Half Bath
Basement
- Area: 794
Heating
- Forced Air, Natural Gas
Cooling
- Central Air, Natural Gas
Appliances
- Included: Microwave, Built-In Range, Dishwasher, Disposal, Stainless Steel Appliance(s), Gas Water Heater
- Laundry: Main Level, Laundry Room
Features
- Entry Level Bedroom, Family Room Off Kitchen, Open Floorplan, Kitchen Island, Kitchen - Gourmet, Pantry, Recessed Lighting, Upgraded Countertops, Walk-In Closet(s), Dry Wall
- Flooring: Carpet, Ceramic Tile, Luxury Vinyl, Vinyl
- Doors: Six Panel, Insulated, Sliding Glass
- Windows: Insulated Windows, Low Emissivity Windows
- Basement: Concrete,Unfinished
- Number of fireplaces: 1
- Fireplace features: Gas/Propane
Interior area
- Total structure area: 3,046
- Total interior livable area: 2,252 sqft
- Finished area above ground: 2,252
Property
Parking
- Total spaces: 4
- Parking features: Garage Faces Front, Attached, Driveway
- Attached garage spaces: 2
- Uncovered spaces: 2
Accessibility
- Accessibility features: 2+ Access Exits
Features
- Levels: Two
- Stories: 2
- Patio & porch: Patio, Porch
- Exterior features: Lighting
- Pool features: None
Lot
- Size: 0.51 Acres
Details
- Additional structures: Above Grade
- Parcel number: NO TAX RECORD
- Zoning: RESIDENTIAL
- Special conditions: Standard
Construction
Type & style
- Home type: SingleFamily
- Architectural style: Traditional
- Property subtype: Single Family Residence
Materials
- Blown-In Insulation, Vinyl Siding, Stone
- Foundation: Concrete Perimeter
- Roof: Architectural Shingle
Condition
- Excellent
- New construction: Yes
- Year built: 2023
Details
- Builder model: Aspen
- Builder name: Richmar Builder
Utilities & green energy
- Electric: 200+ Amp Service
- Sewer: Public Sewer
- Water: Public
- Utilities for property: Natural Gas Available
Community & HOA
Community
- Security: Smoke Detector(s)
- Subdivision: Meadow Lane Farms
HOA
- Has HOA: Yes
- Services included: Common Area Maintenance
- HOA fee: $425 annually
- HOA name: MEADOW LANE FARMS
Location
- Region: Lebanon
- Municipality: NORTH CORNWALL TWP
Financial & listing details
- Price per square foot: $213/sqft
- Tax assessed value: $329,280
- Annual tax amount: $6,890
- Date on market: 8/8/2022
- Listing agreement: Exclusive Right To Sell
- Listing terms: Cash,Conventional,FHA,VA Loan
- Ownership: Fee Simple
Price history
| Date | Event | Price |
|---|---|---|
| 8/14/2023 | Sold | $479,585$213/sqft |
Source:  Bright MLS #PALN2006538 Report a problem Bright MLS #PALN2006538 Report a problem | ||
| 7/7/2023 | Pending sale | $479,585$213/sqft |
Source: Bright MLS #PALN2006538 Report a problem | ||
| 5/18/2023 | Price change | $479,585-3%$213/sqft |
Source: Bright MLS #PALN2006538 Report a problem | ||
| 3/24/2023 | Price change | $494,585-2.4%$220/sqft |
Source: Bright MLS #PALN2006538 Report a problem | ||
| 9/28/2022 | Price change | $506,585+0.4%$225/sqft |
Source: Bright MLS #PALN2006538 Report a problem | ||
| 8/8/2022 | Listed for sale | $504,670$224/sqft |
Source: Bright MLS #PALN2006538 Report a problem | ||
Public tax history
| Year | Property taxes | Tax assessment |
|---|---|---|
| 2025 | $7,890 +4.3% | $319,700 |
| 2024 | $7,562 | $319,700 |
Find assessor info on the county website
Neighborhood: 17042
Nearby homes
- $479,5854 bd2 ba2k sqft205 Gardenia Ln LOT 34, Lebanon, PA 17042Sold
- $523,0154 bd4 ba2.3k sqft211 Gardenia Ln LOT 31, Lebanon, PA 17042Sold
- $432,8104 bd4 ba2.3k sqft206 Gardenia Ln LOT 44, Lebanon, PA 17042Sold
- $435,0003 bd3 ba2k sqft203 Gardenia Ln #L-0035, Lebanon, PA 17042Sold

- from $425,9002 bd2 ba1.2k sqftElm II Plan, Meadow Lane Farms, Lebanon, PA 17042New Construction
- from $448,9004 bd4 ba2.2k sqftAspen Plan, Meadow Lane Farms, Lebanon, PA 17042New Construction
- from $384,9002 bd2 ba1.2k sqftElm II Plan, Meadow Lane Farms, Lebanon, PA 17042New Construction
- from $440,9003 bd4 ba1.6k sqftLaurel Plan, Meadow Lane Farms, Lebanon, PA 17042New Construction
Nearby schools
GreatSchools rating
- 6/10Cornwall El SchoolGrades: K-5Distance: 4.5 mi
- 6/10Cedar Crest Middle SchoolGrades: 6-8Distance: 3.2 mi
- 6/10Cedar Crest High SchoolGrades: 9-12Distance: 3.4 mi
Schools provided by the listing agent
- District: Cornwall-lebanon
Source: Bright MLS. This data may not be complete. We recommend contacting the local school district to confirm school assignments for this home.


Get pre-qualified for a loan
At Zillow Home Loans, we can pre-qualify you in as little as 5 minutes with no impact to your credit score.An equal housing lender. NMLS #10287.
Sell for more on Zillow
Get a Zillow Showcase℠ listing at no additional cost and you could sell for .
$525,400
2% more
+$10,508
With Zillow Showcase(estimated)
$535,908
- Pennsylvania
- Lebanon County
- Lebanon
- 17042
- 205 Gardenia Ln Unit L-0034
Nearby cities
Nearby neighborhoods
Nearby zip codes
Other Lebanon Topics
