Welcome to this beautifully remodeled home in the heart of Leland! Seller is offering $5,000 towards buyer's closing expenses.
Location, location, location this home is just 5 miles from Downtown Wilmington, 7 miles from ILM Airport, and 6 miles from Lowe's, Walmart, and great restaurants in a quiet neighborhood and not located in a flood zone, this 3-bedroom, 2-bath home has so much to offer!
Major updates include a 2021 HVAC, 2022 water heater, and a brand-new roof installed in September 2025. Inside, you'll love the bright living room with high ceilings and the open dining area with direct access to the enclosed, covered patio featuring water-resistant flooring perfect for year-round enjoyment.
Are you tired of the white subway tile and the white cabinets? Me too! The kitchen is my favorite part - a large island, refinished two-tone cabinets, quartz countertops, a stylish backsplash, floating shelves, pendant lighting, a 33-inch white sink, and a full stainless-steel appliance package. Plus, No carpet anywhere — easy to clean and perfect for everyday living.
The guest bathroom features a tiled tub with gold accents, a brand-new vanity, modern mirror and sconces, updated hardware, and a designer backsplash for a touch of flair.
The spacious primary suite has direct access to the enclosed patio — ideal for morning coffee or quiet evenings. The ensuite bathroom includes dual vanities with quartz countertops, elegant pendant lighting, new mirrors, a soaking tub surrounded by tile, a cute light fixture above, and a tiled walk-in shower with gold accents. You'll also love the his and hers closets for added convenience.
The fully fenced backyard and front yard is low-maintenance, complete with an irrigation system to keep your lawn looking beautiful year-round. The two-car garage has been cleaned and painted with a new motor — move-in ready!
Don't miss the chance to make this beautiful Leland home yours!
Sold for $330,000
$330,000
205 Gardenview Court NE, Leland, NC 28451
3beds
1,474sqft
Single Family Residence
Built in 2004
7,405 Square Feet Lot
$330,800 Zestimate®
$224/sqft
$1,902 Estimated rent
Home value
$330,800
$304,000 - $361,000
$1,902/mo
Zestimate® history
Owner options
List your home for rent
$1,902/mo
Rent Zestimate®
Find your next renter with Zillow Rental Manager. Plus, with online applications, you can quickly screen prospective tenants – for free.
$1,902/mo
Rent Zestimate®
Refinance and save
$2,127/mo
Est. payment
Refinancing to a lower rate could help reduce your monthly payments and save thousands over the life of the loan.
$2,127/mo
Est. payment
Explore your selling options
Work with a Zillow partner agent
Leverage their expertise and Zillow's premium Showcase listings to get your home seen by more buyers.
Get startedList with your own agent
Get your home in front of millions of buyers by listing it on Zillow.
Learn how to do itSell it yourself
Take full control of how buyers see your home on Zillow by listing For Sale by Owner (FSBO).
List your homeWhat's special
Modern mirror and sconcesHigh ceilingsFully fenced backyardOpen dining areaEnclosed covered patioBrand-new roofStainless-steel appliance package
Zillow last checked:
Listing updated:
Listed by:
Paula Beasley 910-262-0257,
REAL Broker LLC
Bought with:
Chris Skane, 290157
Carolina One Properties Inc.
Source: Hive MLS,MLS#: 100536735 Originating MLS: Cape Fear Realtors MLS, Inc.
Originating MLS: Cape Fear Realtors MLS, Inc.Facts & features
Interior
Bedrooms & bathrooms
- Bedrooms: 3
- Bathrooms: 2
- Full bathrooms: 2
Rooms
- Room types: Dining Room
Primary bedroom
- Level: Primary Living Area
Heating
- Electric, Heat Pump
Cooling
- Central Air
Features
- Walk-in Closet(s), Vaulted Ceiling(s), Kitchen Island, Walk-in Shower, Walk-In Closet(s)
- Has fireplace: No
- Fireplace features: None
Interior area
- Total structure area: 1,474
- Total interior livable area: 1,474 sqft
Property
Parking
- Total spaces: 2
- Parking features: Garage Faces Front, Garage Door Opener, Paved
- Garage spaces: 2
Features
- Levels: One
- Stories: 1
- Patio & porch: Covered, Patio, Porch, Screened
- Fencing: Back Yard,Wood
Lot
- Size: 7,405 Square Feet
Details
- Parcel number: 029ma00531
- Zoning: Le-R-6
- Special conditions: Standard
Construction
Type & style
- Home type: SingleFamily
- Property subtype: Single Family Residence
Materials
- Brick, Vinyl Siding
- Foundation: Slab
- Roof: Architectural Shingle
Condition
- New construction: No
- Year built: 2004
Utilities & green energy
- Utilities for property: Sewer Connected, Water Connected
Community & HOA
Community
- Subdivision: Creekview Estates
HOA
- Has HOA: Yes
- Amenities included: Management
- HOA fee: $160 annually
- HOA name: Teresa Barnes
Location
- Region: Leland
Financial & listing details
- Price per square foot: $224/sqft
- Tax assessed value: $277,280
- Annual tax amount: $1,621
- Date on market: 11/15/2025
- Cumulative days on market: 26 days
- Listing agreement: Exclusive Right To Sell
- Listing terms: Cash,Conventional,VA Loan
Price history
| Date | Event | Price |
|---|---|---|
| 12/11/2025 | Sold | $330,000-1.5%$224/sqft |
Source:  Hive MLS #100536735 Report a problem Hive MLS #100536735 Report a problem | ||
| 11/12/2025 | Contingent | $335,000$227/sqft |
Source: Hive MLS #100536735 Report a problem | ||
| 10/17/2025 | Listed for sale | $335,000+63.4%$227/sqft |
Source: Hive MLS #100536735 Report a problem | ||
| 9/4/2025 | Sold | $205,000+57.8%$139/sqft |
Source: Public Record Report a problem | ||
| 10/8/2004 | Sold | $129,900$88/sqft |
Source: Hive MLS #30330799 Report a problem | ||
Public tax history
| Year | Property taxes | Tax assessment |
|---|---|---|
| 2025 | $1,897 +17% | $277,280 |
| 2024 | $1,622 +6.1% | $277,280 |
| 2023 | $1,529 +50.2% | $277,280 +72.2% |
| 2022 | $1,018 +0% | $161,020 |
| 2021 | $1,018 +4.8% | $161,020 |
| 2020 | $971 +1.6% | $161,020 |
| 2019 | $956 +15.5% | $161,020 +417.9% |
| 2018 | $828 +6.7% | $31,090 |
| 2017 | $776 | $31,090 |
| 2016 | $776 | $31,090 -78.7% |
| 2015 | $776 +7.6% | $146,180 -2.3% |
| 2014 | $721 | $149,619 |
| 2013 | -- | -- |
| 2012 | -- | -- |
| 2011 | -- | -- |
| 2010 | -- | -- |
| 2009 | -- | -- |
| 2008 | -- | -- |
| 2007 | -- | -- |
| 2006 | -- | -- |
| 2005 | -- | -- |
Find assessor info on the county website
Neighborhood: 28451
Nearby homes
- $307,7003 bd2 ba1.2k sqft203 Gardenview Ct, Leland, NC 28451Off Market
- $324,8003 bd2 ba1.3k sqft207 Gardenview LOT 27, Leland, NC 28451Off Market

- $334,7003 bd2 ba1.4k sqft207 Gardenview Ct NE, Leland, NC 28451Off Market
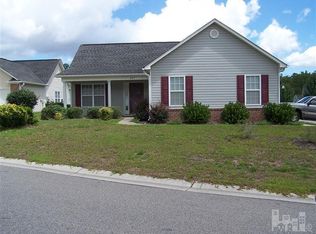
- $300,2003 bd2 ba1.4k sqft207 Gardenview Ct, Leland, NC 28451Off Market
- $326,5003 bd2 ba1.3k sqft305 Mossy Oak Ct, Leland, NC 28451Off Market
- $317,2003 bd2 ba1.2k sqft204 Gardenview Ct, Leland, NC 28451Off Market
- $302,8003 bd2 ba1.1k sqft307 Mossy Oak Ct, Leland, NC 28451Off Market
- $297,6003 bd2 ba1.1k sqft206 Gardenview Ct, Leland, NC 28451Off Market
Nearby schools
GreatSchools rating
- 5/10Belville ElementaryGrades: PK-5Distance: 2.5 mi
- 3/10Leland MiddleGrades: 6-8Distance: 1 mi
- 4/10North Brunswick HighGrades: 9-12Distance: 0.5 mi
Schools provided by the listing agent
- Elementary: Belville
- Middle: Leland
- High: North Brunswick
Source: Hive MLS. This data may not be complete. We recommend contacting the local school district to confirm school assignments for this home.
Get a cash offer in 3 minutes
Find out how much your home could sell for in as little as 3 minutes with a no-obligation cash offer.
Estimated market value
$330,800
Get a cash offer in 3 minutes
Find out how much your home could sell for in as little as 3 minutes with a no-obligation cash offer.
Estimated market value
$330,800
- North Carolina
- Brunswick County
- Leland
- 28451
- 205 Gardenview Court NE
Nearby cities
Nearby zip codes
Other Leland Topics
