Well-maintained 1,901 ѕquаrе foot sіngle‐story home situаted οn an expansive 8,712 square foot corner lot featuring a pool, spa, and numerous included amenities. The kitchen offers tile flooring, painted cabinetry, a newer dishwasher, ample storage, and refrigerator included. The dining area features built-in cabinetry, ceiling fan, and a two-way fireplace shared with the family room.
The spacious family room provides comfortable living space with carpet flooring and a cozy two-way fireplace. The oversized primary suite includes an expanded sitting area, direct access to the backyard and pool, dual ceiling fans, and both a large closet and walk-in closet. The remodeled primary bath features granite countertops, an upgraded walk-in shower, and generous storage.
Secondary bedrooms offer ceiling fans, carpet flooring, and ample closet space, including a walk-in closet in one bedroom. The laundry room includes additional cabinetry for storage, with washer and dryer included.
Enjoy outdoor living with a fenced pool and spa, covered patio, pool heater, solar pool heating system, gated yard access, and mature outdoor spaces designed for entertaining and relaxation. Poolside bench and landscape blocks convey with the property.
Additional features include a 2-car garage with side storage area, workbench, and storage cabinet included. All window blinds remain with the home.
Active
Price cut: $3K (8/25)
$496,900
205 Glacier Dr, Henderson, NV 89074
3beds
1,901sqft
Single Family Residence
Built in 1990
8,712 Square Feet Lot
$493,000 Zestimate®
$261/sqft
$29/mo HOA
What's special
- 48 days
- 1,458
- 79
Likely to sell faster than
Zillow last checked:
Listing updated:
Listed by:
David M. Radcliffe S.0024347 702-379-3401,
Equity Union Real Estate
Source: LVR,MLS#: 2800848 Originating MLS: Greater Las Vegas Association of Realtors Inc
Originating MLS: Greater Las Vegas Association of Realtors IncFacts & features
Interior
Bedrooms & bathrooms
- Bedrooms: 3
- Bathrooms: 2
- Full bathrooms: 2
Primary bedroom
- Description: Ceiling Fan,Downstairs,Sitting Room
- Dimensions: 20x13
Bedroom 2
- Description: Ceiling Fan,Telephone Jack,TV/ Cable
- Dimensions: 11x10
Bedroom 3
- Description: Ceiling Fan,Telephone Jack,TV/ Cable
- Dimensions: 11x10
Primary bathroom
- Description: Double Sink,Tub/Shower Combo
Dining room
- Description: Formal Dining Room
- Dimensions: 11x9
Family room
- Description: Separate Family Room
- Dimensions: 13x11
Kitchen
- Description: Breakfast Nook/Eating Area,Garden Window,Solid Surface Countertops
- Dimensions: 13x11
Living room
- Description: Formal,Front,Vaulted Ceiling
- Dimensions: 13x11
Heating
- Central, Gas
Cooling
- Central Air, Electric
Appliances
- Included: Built-In Gas Oven, Disposal, Microwave
- Laundry: Gas Dryer Hookup, Laundry Room
Features
- BathroomonMainLevel, Ceiling Fan(s), Primary Downstairs
- Flooring: Ceramic Tile
- Number of fireplaces: 1
- Fireplace features: Family Room, Gas, Living Room, Multi-Sided
Interior area
- Total structure area: 1,901
- Total interior livable area: 1,901 sqft
Video & virtual tour
Property
Parking
- Total spaces: 2
- Parking features: Attached, Finished Garage, Garage, Garage Door Opener, Open, Private, Storage
- Attached garage spaces: 2
- Has uncovered spaces: Yes
Features
- Stories: 1
- Patio & porch: Covered, Patio
- Exterior features: Barbecue, Dog Run, Patio, Private Yard
- Has private pool: Yes
- Pool features: Heated, In Ground, Private, Pool/Spa Combo
- Has spa: Yes
- Fencing: Block,Back Yard
Lot
- Size: 8,712 Square Feet
- Features: Desert Landscaping, Landscaped, < 1/4 Acre
Details
- Parcel number: 17817114005
- Zoning description: Single Family
- Horse amenities: None
Construction
Type & style
- Home type: SingleFamily
- Architectural style: One Story
- Property subtype: Single Family Residence
Materials
- Roof: Tile
Condition
- Year built: 1990
Utilities & green energy
- Electric: Photovoltaics None
- Sewer: Public Sewer
- Water: Public
- Utilities for property: Underground Utilities
Community & HOA
Community
- Subdivision: Parkside Parcel H-Phase 4
HOA
- Has HOA: Yes
- Services included: Common Areas, Taxes
- HOA fee: $63 quarterly
- HOA name: Silver Springs
- HOA phone: 702-736-9450
- Second HOA fee: $95 annually
Location
- Region: Henderson
Financial & listing details
- Price per square foot: $261/sqft
- Tax assessed value: $315,603
- Annual tax amount: $2,227
- Date on market: 7/25/2026
- Listing agreement: Exclusive Right To Sell
- Listing terms: Cash,Conventional,FHA,VA Loan
- Ownership: Single Family Residential
Estimated market value
$493,000
$468,000 - $518,000
$2,587/mo
Price history
| Date | Event | Price |
|---|---|---|
| 8/25/2026 | Price change | $496,900-0.6%$261/sqft |
Source:  LVR #2800848 Report a problem LVR #2800848 Report a problem | ||
| 7/23/2026 | Listed for sale | $499,900+88.6%$263/sqft |
Source: LVR #2800848 Report a problem | ||
| 11/19/2015 | Sold | $265,000-1.8%$139/sqft |
Source: LVR #1571828 Report a problem | ||
| 10/7/2015 | Pending sale | $269,900$142/sqft |
Source: Realty Executives Broker of Record #1571828 Report a problem | ||
| 10/3/2015 | Price change | $269,900-3.6%$142/sqft |
Source: Realty Executives Broker of Record #1571828 Report a problem | ||
| 9/10/2015 | Listed for sale | $279,900+59.9%$147/sqft |
Source: Realty Executives of Nevada #1571828 Report a problem | ||
| 8/31/2000 | Sold | $175,000+5.1%$92/sqft |
Source: Public Record Report a problem | ||
| 5/29/1997 | Sold | $166,500+11%$88/sqft |
Source: Public Record Report a problem | ||
| 3/9/1995 | Sold | $150,000$79/sqft |
Source: Public Record Report a problem | ||
Public tax history
| Year | Property taxes | Tax assessment |
|---|---|---|
| 2026 | $2,229 +3% | $110,461 -4.9% |
| 2025 | $2,164 +3% | $116,109 +6.2% |
| 2024 | $2,102 +3% | $109,354 +6% |
| 2023 | $2,041 +3% | $103,138 +12% |
| 2022 | $1,981 +3% | $92,094 +1.7% |
| 2021 | $1,923 +3% | $90,521 +1.5% |
| 2020 | $1,866 +3% | $89,145 +13.9% |
| 2019 | $1,812 +5.7% | $78,279 0% |
| 2018 | $1,715 | $78,280 -1.3% |
| 2017 | $1,715 | $79,343 +8.9% |
| 2016 | $1,715 +0.2% | $72,830 +12.7% |
| 2015 | $1,711 +3% | $64,603 +16.1% |
| 2014 | $1,661 | $55,632 |
| 2013 | -- | $55,632 -12.2% |
| 2012 | -- | $63,387 -5.9% |
| 2011 | -- | $67,330 -7.8% |
| 2010 | -- | $73,028 -18.1% |
| 2009 | -- | $89,202 |
| 2008 | -- | $89,202 -21.4% |
| 2007 | -- | $113,494 +5.4% |
| 2006 | -- | $107,706 +64% |
| 2005 | -- | $65,688 +1.9% |
| 2004 | -- | $64,484 +15.2% |
| 2003 | -- | $55,990 +3.6% |
| 2002 | -- | $54,030 +4.8% |
| 2001 | -- | $51,560 |
Find assessor info on the county website
Monthly payment
Est. payment
Payment breakdown
Explore the cost of this home by adjusting the details. Changes won't be saved.Climate risks
Neighborhood: Green Valley North
Nearby schools
Schools provided by the listing agent
- Elementary: Bartlett, Selma,Bartlett, Selma
- Middle: Greenspun
- High: Green Valley
Source: LVR. This data may not be complete. We recommend contacting the local school district to confirm school assignments for this home.

Similar homes
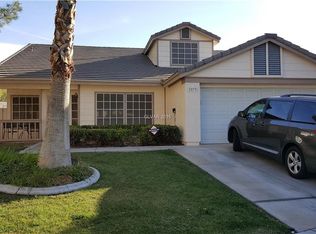
- $499,0003 bd2 ba1.5k sqft2729 Pinewood Ave, Henderson, NV 89074For Sale
 MLS ID #2792932, Veronica Ellis, LPT Realty, LLC. LVR
 - $500,0004 bd3 ba2.5k sqft401 Crater Ct, Henderson, NV 89014For Sale
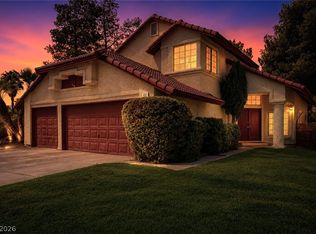 MLS ID #2800849, Richard J. Brenkus, Keller Williams MarketPlace. LVR
 - $674,0003 bd3 ba2.4k sqft184 Adomeit Dr, Henderson, NV 89074For Sale
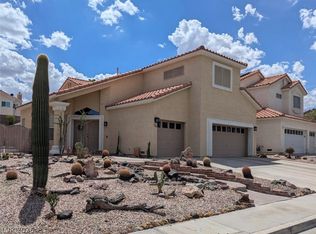 MLS ID #2809852, Jo Lawson, Keller Williams MarketPlace. LVR
 - $509,9003 bd3 ba1.9k sqft1735 Stagecoach Dr, Henderson, NV 89014For Sale
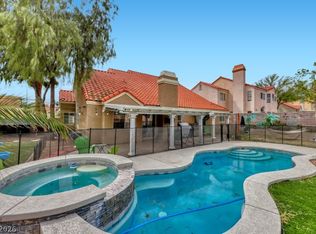 MLS ID #2768968, Crystal Elijah-Ramos, Signature Real Estate Group. LVR
