Welcome to this beautifully updated 3-bedroom, 2-bath home with a dedicated office space—perfect for working from home or managing a busy household. Nestled in a peaceful and friendly subdivision, this home offers the ideal blend of comfort, convenience, and community. Enjoy the quiet charm of a neighborhood where residents rarely move—complete with a scenic walking trail and easy access to top-rated schools, parks, and the local library. This home is equipped with solar panels that help keep energy bills low—averaging around $120/month in the summer (with electric A/C) and just $80/month in the winter thanks to gas heat. A smart investment that offers long-term savings and eco-friendly living. Recent updates include new luxury vinyl plank flooring, fresh paint throughout, all-new trim, stylish light fixtures, ceiling fans, a new dishwasher, and a sleek stainless steel one-bowl sink. Step outside to a spacious, level backyard featuring a cozy firepit and space to garden. Located just minutes from Greer, this home checks all the boxes for lifestyle, location, and lasting value. Don’t miss your chance to live in one of the area’s most desirable communities—where comfort meets sustainability.
Sold for $339,900
$339,900
205 Glastonbury Dr, Greer, SC 29651
3beds
1,643sqft
Single Family Residence, Residential
Built in ----
0.47 Acres Lot
$343,600 Zestimate®
$207/sqft
$1,986 Estimated rent
Home value
$343,600
$323,000 - $364,000
$1,986/mo
Zestimate® history
Owner options
List your home for rent
$1,986/mo
Rent Zestimate®
Find your next renter with Zillow Rental Manager. Plus, with online applications, you can quickly screen prospective tenants – for free.
$1,986/mo
Rent Zestimate®
Refinance and save
$1,983/mo
Est. payment
Refinancing to a lower rate could help reduce your monthly payments and save thousands over the life of the loan.
$1,983/mo
Est. payment
Explore your selling options
Work with a Zillow partner agent
Leverage their expertise and Zillow's premium Showcase listings to get your home seen by more buyers.
Get startedList with your own agent
Get your home in front of millions of buyers by listing it on Zillow.
Learn how to do itSell it yourself
Take full control of how buyers see your home on Zillow by listing For Sale by Owner (FSBO).
List your homeWhat's special
Stylish light fixturesScenic walking trailCozy firepitAll-new trimDedicated office spaceSpacious level backyardCeiling fans
Zillow last checked:
Listing updated:
Listed by:
Kristy Anderson 864-616-8747,
Keller Williams Grv Upst
Bought with:
Jill Cody
Keller Williams Greenville Central
Source: Greater Greenville AOR,MLS#: 1557993
Facts & features
Interior
Bedrooms & bathrooms
- Bedrooms: 3
- Bathrooms: 2
- Full bathrooms: 2
- Main level bathrooms: 2
- Main level bedrooms: 3
Rooms
- Room types: Laundry, Office/Study
Primary bedroom
- Area: 208
- Dimensions: 13 x 16
Bedroom 2
- Area: 156
- Dimensions: 13 x 12
Bedroom 3
- Area: 130
- Dimensions: 13 x 10
Primary bathroom
- Features: Double Sink, Full Bath, Shower-Separate, Tub-Jetted, Walk-In Closet(s)
- Level: Main
Dining room
- Area: 180
- Dimensions: 12 x 15
Kitchen
- Area: 154
- Dimensions: 11 x 14
Living room
- Area: 272
- Dimensions: 16 x 17
Heating
- Natural Gas, Heat Pump
Cooling
- Electric, Heat Pump
Appliances
- Included: Dishwasher, Free-Standing Gas Range, Microwave, Gas Water Heater
- Laundry: 1st Floor, Walk-in, Laundry Room
Features
- Ceiling Fan(s), Vaulted Ceiling(s), Countertops-Solid Surface, Open Floorplan, Walk-In Closet(s), Split Floor Plan, Laminate Counters, Pantry
- Flooring: Carpet, Luxury Vinyl
- Windows: Tilt Out Windows, Vinyl/Aluminum Trim, Window Treatments
- Basement: None
- Attic: Pull Down Stairs
- Number of fireplaces: 1
- Fireplace features: Gas Log, Gas Starter
Interior area
- Total structure area: 1,659
- Total interior livable area: 1,643 sqft
Property
Parking
- Total spaces: 2
- Parking features: Attached, Concrete
- Attached garage spaces: 2
- Has uncovered spaces: Yes
Features
- Levels: One
- Stories: 1
- Patio & porch: Front Porch
- Has spa: Yes
- Spa features: Bath
Lot
- Size: 0.47 Acres
- Dimensions: 95 x 216 x 95 x 216
- Features: Few Trees, 1/2 Acre or Less
- Topography: Level
Details
- Parcel number: 0633.0901008.00
Construction
Type & style
- Home type: SingleFamily
- Architectural style: Ranch
- Property subtype: Single Family Residence, Residential
Materials
- Vinyl Siding
- Foundation: Slab
- Roof: Architectural
Utilities & green energy
- Electric: Photovoltaics Seller Owned
- Sewer: Septic Tank
- Water: Public
- Utilities for property: Cable Available
Community & HOA
Community
- Features: Street Lights, Walking Trails
- Security: Smoke Detector(s)
- Subdivision: Autumn Hills
HOA
- Has HOA: Yes
- Services included: None
Location
- Region: Greer
Financial & listing details
- Price per square foot: $207/sqft
- Tax assessed value: $192,980
- Annual tax amount: $1,331
- Date on market: 5/21/2025
Price history
| Date | Event | Price |
|---|---|---|
| 9/8/2025 | Sold | $339,900$207/sqft |
Source:  Greater Greenville AOR #1557993 Report a problem Greater Greenville AOR #1557993 Report a problem | ||
| 6/23/2025 | Contingent | $339,900$207/sqft |
Source: Greater Greenville AOR #1557993 Report a problem | ||
| 6/19/2025 | Price change | $339,900-2.9%$207/sqft |
Source: Greater Greenville AOR #1557993 Report a problem | ||
| 6/2/2025 | Price change | $349,900-4.1%$213/sqft |
Source: Greater Greenville AOR #1557993 Report a problem | ||
| 5/21/2025 | Listed for sale | $365,000+82.6%$222/sqft |
Source: Greater Greenville AOR #1557993 Report a problem | ||
| 9/26/2019 | Sold | $199,900$122/sqft |
Source: Greater Greenville AOR #1398745 Report a problem | ||
| 8/21/2019 | Pending sale | $199,900$122/sqft |
Source: BHHS C Dan Joyner Miller Rd. #1398745 Report a problem | ||
| 8/14/2019 | Price change | $199,900-2.5%$122/sqft |
Source: BHHS C Dan Joyner Miller Rd. #1398745 Report a problem | ||
| 8/5/2019 | Listed for sale | $205,000+63.3%$125/sqft |
Source: BHHS C Dan Joyner Miller Rd. #1398745 Report a problem | ||
| 7/10/2006 | Sold | $125,500$76/sqft |
Source: Public Record Report a problem | ||
Public tax history
| Year | Property taxes | Tax assessment |
|---|---|---|
| 2024 | $1,331 +2.4% | $192,980 |
| 2023 | $1,299 +4.4% | $192,980 |
| 2022 | $1,244 +1% | $192,980 |
| 2021 | $1,232 -5.2% | $192,980 |
| 2020 | $1,300 -54.7% | $192,980 +27.6% |
| 2019 | $2,870 +2.1% | $151,200 |
| 2018 | $2,812 | $151,200 +1567% |
| 2017 | $2,812 +3% | $9,070 -94% |
| 2016 | $2,730 +2.9% | $151,200 |
| 2015 | $2,652 | $151,200 +1% |
| 2014 | $2,652 | $149,711 |
| 2013 | -- | $149,711 |
| 2012 | $2,530 +2.2% | -- |
| 2011 | $2,475 +1.7% | -- |
| 2010 | $2,433 | -- |
| 2009 | -- | -- |
| 2008 | -- | -- |
| 2007 | -- | -- |
| 2006 | -- | -- |
| 2005 | -- | -- |
Find assessor info on the county website
Neighborhood: 29651
Nearby homes
- $327,9003 bd2 ba1.6k sqft209 Glastonbury Dr, Greer, SC 29651Off Market
- $348,3003 bd2 ba1.9k sqft201 Glastonbury Dr, Greer, SC 29651Off Market
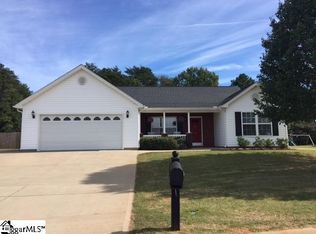
- $325,8003 bd2 ba1.8k sqft200 Glastonbury Dr, Greer, SC 29651Off Market
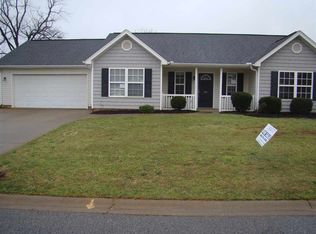
- $301,4003 bd2 ba1.5k sqft213 Glastonbury Dr, Greer, SC 29651Off Market
- $383,2004 bd2 ba2.1k sqft121 Glastonbury Dr, Greer, SC 29651Off Market
- $494,7006 bd3 ba3.3k sqft22 Regional Dr, Greer, SC 29651Off Market
- $354,8004 bd3 ba2k sqft2 Perkins Ct, Greer, SC 29651Off Market
- $431,2005 bd3 ba2.7k sqft217 Glastonbury Dr, Greer, SC 29651Off Market
Nearby schools
GreatSchools rating
- 7/10Skyland Elementary SchoolGrades: PK-5Distance: 3.3 mi
- 7/10Blue Ridge Middle SchoolGrades: 6-8Distance: 3.2 mi
- 6/10Blue Ridge High SchoolGrades: 9-12Distance: 2.8 mi
Schools provided by the listing agent
- Elementary: Skyland
- Middle: Blue Ridge
- High: Blue Ridge
Source: Greater Greenville AOR. This data may not be complete. We recommend contacting the local school district to confirm school assignments for this home.
Get a cash offer in 3 minutes
Find out how much your home could sell for in as little as 3 minutes with a no-obligation cash offer.
Estimated market value
$343,600
Get a cash offer in 3 minutes
Find out how much your home could sell for in as little as 3 minutes with a no-obligation cash offer.
Estimated market value
$343,600
- South Carolina
- Greenville County
- Greer
- 29651
- 205 Glastonbury Dr
Nearby cities
Nearby zip codes
Other Greer Topics
