Just 5 minutes away from Harmony Grove School district, with a garden, chicken coop, and solar panels that convey, this is one you do NOT want to miss! The front door leads you into your living room with undated LVP flooring, new fixtures, and a perfect window letting in natural light. Connected to your living room is the kitchen, with a fridge that conveys, and a dine in area adjacent. Don’t miss the private full bathroom too! Down the hall you’ve got your bedrooms, clean, and move in ready. Your owners suite features the perfect private bath Chicken Coops and the garden area make you self sufficient the solar panels keep you energy efficient
Closed
$146,000
205 Glen Oaks Dr, Benton, AR 72015
3beds
1,077sqft
Single Family Residence
Built in 2008
10,454 Square Feet Lot
$146,100 Zestimate®
$136/sqft
$1,242 Estimated rent
Home value
$146,100
$139,000 - $153,000
$1,242/mo
Zestimate® history
Owner options
List your home for rent
$1,242/mo
Rent Zestimate®
Find your next renter with Zillow Rental Manager. Plus, with online applications, you can quickly screen prospective tenants – for free.
$1,242/mo
Rent Zestimate®
Refinance and save
$694/mo
Est. payment
Refinancing to a lower rate could help reduce your monthly payments and save thousands over the life of the loan.
$694/mo
Est. payment
Explore your selling options
Work with a Zillow partner agent
Leverage their expertise and Zillow's premium Showcase listings to get your home seen by more buyers.
Get startedList with your own agent
Get your home in front of millions of buyers by listing it on Zillow.
Learn how to do itSell it yourself
Take full control of how buyers see your home on Zillow by listing For Sale by Owner (FSBO).
List your homeWhat's special
Solar panels that conveyChicken coopNew fixtures
Zillow last checked:
Listing updated:
Listed by:
Chase Rackley 501-519-4889,
Rackley Realty,
Marshall Golleher 501-326-1999,
Rackley Realty
Bought with:
Glynda Brinsfield, AR
McGraw Realtors - Benton
Source: CARMLS,MLS#: 26023461
Facts & features
Interior
Bedrooms & bathrooms
- Bedrooms: 3
- Bathrooms: 2
- Full bathrooms: 2
Rooms
- Room types: Den/Family Room, Workshop/Craft
Dining room
- Features: Kitchen/Dining Combo, Breakfast Bar
Heating
- Natural Gas
Cooling
- Electric
Appliances
- Included: Free-Standing Range
Features
- Ceiling Fan(s), Sheet Rock, All Bedrooms Down, 3 Bedrooms Same Level
- Flooring: Carpet, Tile
- Doors: Insulated Doors
- Windows: Insulated Windows
- Has fireplace: No
- Fireplace features: None
Interior area
- Total structure area: 1,077
- Total interior livable area: 1,077 sqft
Property
Parking
- Parking features: Garage, Garage Door Opener
- Has garage: Yes
Features
- Levels: One
- Stories: 1
- Patio & porch: Patio
- Fencing: Wood
Lot
- Size: 10,454 Square Feet
- Features: Level, Subdivided
Construction
Type & style
- Home type: SingleFamily
- Architectural style: Traditional
- Property subtype: Single Family Residence
Materials
- Frame, Metal/Vinyl Siding
- Foundation: Slab
- Roof: Composition
Condition
- New construction: No
- Year built: 2008
Utilities & green energy
- Electric: Elec-Municipal (+Entergy)
- Gas: Gas-Natural
- Sewer: Public Sewer
- Water: Public
- Utilities for property: Natural Gas Connected
Green energy
- Energy efficient items: Doors
Community & HOA
Community
- Security: Smoke Detector(s)
- Subdivision: Old Meadows Phase I
HOA
- Has HOA: No
Location
- Region: Benton
Financial & listing details
- Price per square foot: $136/sqft
- Annual tax amount: $1,402
- Date on market: 6/11/2026
- Listing terms: VA Loan,FHA,Conventional,Cash,USDA Loan
- Road surface type: Paved
Price history
| Date | Event | Price |
|---|---|---|
| 7/13/2026 | Sold | $146,000+8.1%$136/sqft |
Source:  CARMLS #26023461 Report a problem CARMLS #26023461 Report a problem | ||
| 6/12/2026 | Contingent | $135,000$125/sqft |
Source: CARMLS #26023461 Report a problem | ||
| 6/11/2026 | Listed for sale | $135,000$125/sqft |
Source: CARMLS #26023461 Report a problem | ||
Public tax history
Tax history is unavailable.
Neighborhood: 72015
Nearby homes
- $173,6004 bd2 ba1.2k sqft208 Glen Oaks Dr, Benton, AR 72015Off Market
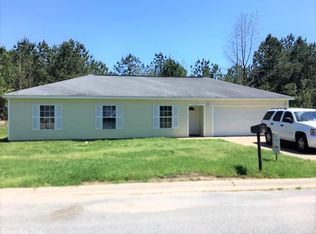
- $145,0004 bd2 ba1.2k sqft203 Glenn Oak Dr, Haskell, AR 72015Sold
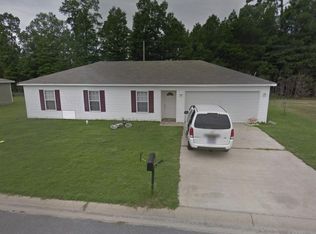
- $167,0003 bd2 ba1.2k sqft207 Glenn Oak Dr, Benton, AR 72015Sold

- $16,000-- bd-- ba1.5k sqftGlenn Oak Dr, Benton, AR 72015Sold
- $19,500-- bd-- ba-- sqftGlenn Oak Dr, Benton, AR 72015Off Market
- $19,5003 bd2 ba1.2k sqftGlenn Oak Dr, Benton, AR 72015Off Market
- $164,7003 bd2 ba1.2k sqft207 Glen Oaks Dr, Benton, AR 72015Off Market
- $166,7003 bd2 ba1.2k sqft204 Glen Oaks Dr, Benton, AR 72015Off Market
Nearby schools
GreatSchools rating
- 8/10Westbrook Elementary SchoolGrades: PK-3Distance: 1.4 mi
- 7/10Harmony Grove Junior High SchoolGrades: 7-9Distance: 1.4 mi
- 7/10Harmony Grove High SchoolGrades: 10-12Distance: 1.4 mi
Schools provided by the listing agent
- Elementary: Harmony Grove
- Middle: Harmony Grove
- High: Harmony Grove
Source: CARMLS. This data may not be complete. We recommend contacting the local school district to confirm school assignments for this home.


Get pre-qualified for a loan
At Zillow Home Loans, we can pre-qualify you in as little as 5 minutes with no impact to your credit score.An equal housing lender. NMLS #10287.
Sell for more on Zillow
Get a Zillow Showcase℠ listing at no additional cost and you could sell for .
$146,100
2% more
+$2,922
With Zillow Showcase(estimated)
$149,022
- Arkansas
- Saline County
- Haskell
- 72015
- 205 Glen Oaks Dr
Nearby cities
Nearby zip codes
Other Haskell Topics
