Welcome to The Tree House — a one-of-a-kind home tucked into the treetops at the end of a quiet cul-de-sac in Chapel Hill. With 3,425 square feet of living space, this home is a peaceful retreat that lives large and offers incredible flexibility. From the moment you step inside, you'll feel the connection to nature through every window. The main living room opens to a deck where you're surrounded by nothing but green — perfect for morning coffee, quiet dinners, or just soaking in the sounds of nature. Inside, you'll find formal living and dining rooms that offer space for gatherings, celebrations, or cozy nights in. On the first floor, there's a private bedroom and full bath—ideal for guests, multi-generational living, or anyone looking for single-level convenience. Head upstairs and the primary suite becomes your personal sanctuary, complete with its own private deck that feels like you're waking up in a treehouse. A home office just off the bedroom could also be the closet of your dreams! Two bedrooms and an additional full bath complete the floor. Downstairs, the lower level is a total game-changer. With its own private entrance, this fully equipped apartment is perfect for rental income, hosting extended family, or creating the ultimate work-from-home setup. It offers privacy, space, and endless possibilities. Set in a wooded enclave of Chapel Hill, this home blends peace and privacy with convenience. You're close to town, but once you're here, it feels like you're miles away. Whether you're looking for a quiet retreat, room to grow, or a creative live/work layout — The Tree House delivers something truly special.
Sold for $800,000
$800,000
205 Glenview Pl, Chapel Hill, NC 27514
5beds
3,535sqft
Single Family Residence, Residential
Built in 1993
0.64 Acres Lot
$779,400 Zestimate®
$226/sqft
$4,465 Estimated rent
Home value
$779,400
$709,000 - $857,000
$4,465/mo
Zestimate® history
Owner options
List your home for rent
$4,465/mo
Rent Zestimate®
Find your next renter with Zillow Rental Manager. Plus, with online applications, you can quickly screen prospective tenants – for free.
$4,465/mo
Rent Zestimate®
Refinance and save
$5,047/mo
Est. payment
Refinancing to a lower rate could help reduce your monthly payments and save thousands over the life of the loan.
$5,047/mo
Est. payment
Explore your selling options
Work with a Zillow partner agent
Leverage their expertise and Zillow's premium Showcase listings to get your home seen by more buyers.
Get startedList with your own agent
Get your home in front of millions of buyers by listing it on Zillow.
Learn how to do itSell it yourself
Take full control of how buyers see your home on Zillow by listing For Sale by Owner (FSBO).
List your homeWhat's special
Home officeWooded enclaveOpens to a deckQuiet cul-de-sacTucked into the treetops
Zillow last checked:
Listing updated:
Listed by:
Ed W Billings 919-423-6627,
Compass -- Chapel Hill - Durham,
Brooke Gelhaus 919-307-7590,
Compass -- Chapel Hill - Durham
Bought with:
Stuti Dubey, 336527
Fathom Realty NC, LLC
Source: Doorify MLS,MLS#: 10091602
Facts & features
Interior
Bedrooms & bathrooms
- Bedrooms: 5
- Bathrooms: 4
- Full bathrooms: 4
Heating
- Forced Air, Natural Gas, Zoned
Cooling
- Central Air, Gas, Zoned
Appliances
- Included: Cooktop, Dishwasher, Dryer, Electric Oven, Gas Cooktop, Microwave, Refrigerator, Self Cleaning Oven, Oven, Water Heater
- Laundry: Laundry Room, Main Level
Features
- Apartment/Suite, Eat-in Kitchen, Entrance Foyer, Granite Counters, High Ceilings, Recessed Lighting, Smooth Ceilings
- Flooring: Carpet, Hardwood
- Basement: Apartment, Daylight, Finished
- Has fireplace: Yes
- Fireplace features: Family Room, Wood Burning
Interior area
- Total structure area: 3,535
- Total interior livable area: 3,535 sqft
- Finished area above ground: 2,846
- Finished area below ground: 689
Property
Parking
- Total spaces: 2
- Parking features: Garage - Attached
- Attached garage spaces: 2
Features
- Levels: Three Or More
- Stories: 3
- Patio & porch: Deck
- Exterior features: Rain Gutters
- Pool features: None
- Fencing: None
- Has view: Yes
- View description: Trees/Woods
Lot
- Size: 0.64 Acres
- Features: Cul-De-Sac, Private, Wooded
Details
- Additional structures: None
- Parcel number: 9880609787
- Special conditions: Standard
Construction
Type & style
- Home type: SingleFamily
- Architectural style: Transitional
- Property subtype: Single Family Residence, Residential
Materials
- Brick Veneer, Masonite
- Foundation: Slab
- Roof: Shingle
Condition
- New construction: No
- Year built: 1993
Utilities & green energy
- Sewer: Public Sewer
- Water: Public
- Utilities for property: Natural Gas Connected, Septic Connected, Water Connected
Community & HOA
Community
- Subdivision: Glenview
HOA
- Has HOA: Yes
- Services included: None
- HOA fee: $275 annually
Location
- Region: Chapel Hill
Financial & listing details
- Price per square foot: $226/sqft
- Tax assessed value: $721,600
- Annual tax amount: $8,305
- Date on market: 4/24/2025
Price history
| Date | Event | Price |
|---|---|---|
| 6/3/2025 | Sold | $800,000$226/sqft |
Source:  Doorify MLS #10091602 Report a problem Doorify MLS #10091602 Report a problem | ||
| 4/30/2025 | Pending sale | $800,000$226/sqft |
Source: Doorify MLS #10091602 Report a problem | ||
| 4/24/2025 | Listed for sale | $800,000+163.2%$226/sqft |
Source: Doorify MLS #10091602 Report a problem | ||
| 4/9/2001 | Sold | $304,000$86/sqft |
Source: Public Record Report a problem | ||
Public tax history
| Year | Property taxes | Tax assessment |
|---|---|---|
| 2025 | $9,580 +11.6% | $721,600 +43.6% |
| 2024 | $8,584 +2.8% | $502,500 |
| 2023 | $8,349 +4.3% | $502,500 |
| 2022 | $8,001 +1.3% | $502,500 |
| 2021 | $7,898 +1.3% | $502,500 +7.9% |
| 2020 | $7,797 | $465,700 |
| 2018 | $7,797 +2.3% | $465,700 |
| 2017 | $7,620 +0.1% | $465,700 +1.3% |
| 2016 | $7,613 | $459,603 |
| 2015 | $7,613 +0.6% | $459,603 |
| 2014 | $7,567 | $459,603 |
| 2013 | -- | $459,603 |
| 2012 | -- | $459,603 |
| 2011 | -- | $459,603 |
| 2010 | -- | $459,603 |
| 2009 | -- | $459,603 +28% |
| 2008 | $6,015 +3.8% | $358,989 |
| 2007 | $5,792 +4.2% | $358,989 |
| 2006 | $5,559 | $358,989 |
| 2005 | $5,559 +3.6% | $358,989 +10.7% |
| 2004 | $5,365 +3.6% | $324,197 |
| 2003 | $5,181 +1.5% | $324,197 |
| 2002 | $5,106 | $324,197 |
| 2001 | -- | $324,197 +10.3% |
| 2000 | $5,075 | $293,837 |
Find assessor info on the county website
Neighborhood: 27514
Nearby homes
- $863,2006 bd4 ba3.9k sqft207 Glenview Pl, Chapel Hill, NC 27514Off Market
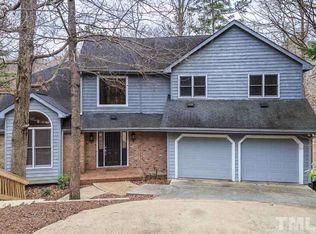
- $832,1004 bd3 ba3k sqft203 Glenview Pl, Chapel Hill, NC 27514Off Market

- $637,6003 bd2 ba2k sqft844 Shadylawn Rd, Chapel Hill, NC 27514Off Market
- $832,9003 bd3 ba2.8k sqft206 Glenview Pl, Chapel Hill, NC 27514Off Market
- $801,9004 bd3 ba3.1k sqft200 Glenview Pl, Chapel Hill, NC 27514Off Market
- $758,5004 bd2 ba2.9k sqft202 Glenview Pl, Chapel Hill, NC 27514Off Market
- $514,1003 bd2 ba1.4k sqft840 Shadylawn Rd, Chapel Hill, NC 27514Off Market
- $---- bd-- ba-- sqft840 Shady Lawn Rd, Chapel Hill, NC 27514Off Market
Nearby schools
GreatSchools rating
- 9/10Estes Hills Elementary SchoolGrades: PK-5Distance: 1 mi
- 8/10R D And Euzelle Smith Middle SchoolGrades: 6-8Distance: 2 mi
- 9/10East Chapel Hill High SchoolGrades: 9-12Distance: 1.1 mi
Schools provided by the listing agent
- Elementary: CH/Carrboro - Estes Hills
- Middle: CH/Carrboro - Smith
- High: CH/Carrboro - East Chapel Hill
Source: Doorify MLS. This data may not be complete. We recommend contacting the local school district to confirm school assignments for this home.
Get a cash offer in 3 minutes
Find out how much your home could sell for in as little as 3 minutes with a no-obligation cash offer.
Estimated market value
$779,400
Get a cash offer in 3 minutes
Find out how much your home could sell for in as little as 3 minutes with a no-obligation cash offer.
Estimated market value
$779,400
- North Carolina
- Orange County
- Chapel Hill
- 27514
- 205 Glenview Pl
Nearby cities
Nearby neighborhoods
Nearby zip codes
Other Chapel Hill Topics
