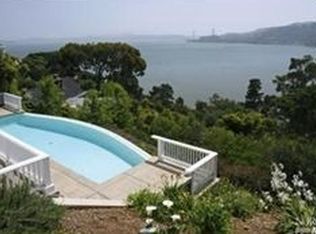
Perfectly sited on one of Belvedere Island's most coveted streets, this extraordinary residence showcases commanding world-class views across the bay, the Golden Gate Bridge, San Francisco, and Sausalito. Designed for effortless indoor-outdoor living, this impressive residence features an open floor plan, where walls of glass showcase breathtaking panoramic views. Situated on a rare half-acre, street-to-street lot with incredible potential for an ADU/guest house, the private grounds evoke a resort-like ambiance, featuring a stunning pool and spa, a pool deck perfect for lounging and soaking up the sun, a pool bath and changing room, a stylish pool house, turf lawns, olive trees, and multiple entertainment decks. The pool house offers a serene retreat for both relaxation and entertaining, featuring vaulted open-beam ceilings, a gas-start fireplace, a well-appointed wet bar with a dishwasher, refrigerator, and sink, and sliding glass doors opening to the pool deck. The main level features an open-concept layout where the living, dining, family room, and kitchen seamlessly connect to an expansive deck, capturing breathtaking views of the bay, the Golden Gate Bridge, Sausalito, and Mt. Tamalpais, famous for its mesmerizing sunsets. The exceptional chef's kitchen features a center island with counter seating, an inviting breakfast area, oversized walk-in pantries, a wine cellar, and high-end stainless steel appliances. The main level includes an ensuite bedroom with generous closet space, a 2nd bedroom with a fireplace and access to the outdoors, and a private office with built-in work space. The lower level of the residence includes a luxurious primary suite, a family/recreation room, a large ensuite bedroom, a warm and inviting guest bedroom, a full bathroom, and the laundry room. The private primary suite features dual walk-in closets, captivating views, and a spa-like bathroom with separate vanities and a stall shower. Every element of this residence is designed to embrace its world-class surroundings, offering a lifestyle of unmatched serenity and sophistication in one of the most sought after locations in the Bay Area. An attached 3-car garage and a large driveway provide ample parking for guests, a rare feature for Belvedere Island.
Closed
$9,850,000
205 Golden Gate Avenue, Belvedere, CA 94920
5beds
5,965sqft
Single Family Residence
Built in 1960
0.5 Acres Lot
$9,815,100 Zestimate®
$1,651/sqft
$33,267 Estimated rent
Home value
$9,815,100
$9.03M - $10.70M
$33,267/mo
Zestimate® history
Owner options
List your home for rent
$33,267/mo
Rent Zestimate®
Find your next renter with Zillow Rental Manager. Plus, with online applications, you can quickly screen prospective tenants – for free.
$33,267/mo
Rent Zestimate®
Refinance and save
$61,693/mo
Est. payment
Refinancing to a lower rate could help reduce your monthly payments and save thousands over the life of the loan.
$61,693/mo
Est. payment
Explore your selling options
Work with a Zillow partner agent
Leverage their expertise and Zillow's premium Showcase listings to get your home seen by more buyers.
Get startedList with your own agent
Get your home in front of millions of buyers by listing it on Zillow.
Learn how to do itSell it yourself
Take full control of how buyers see your home on Zillow by listing For Sale by Owner (FSBO).
List your homeWhat's special
Stunning pool and spaWine cellarOlive treesLarge ensuite bedroomStylish pool houseLuxurious primary suiteMultiple entertainment decks
Zillow last checked:
Listing updated:
Listed by:
Shana Rohde-Lynch DRE #01079806 415-264-7101,
Compass 415-789-9999
Bought with:
Housh Ebrahimi Louyeh
Montalvo Realty
Source: BAREIS,MLS#: 326036031 Originating MLS: Marin County
Originating MLS: Marin CountyFacts & features
Interior
Bedrooms & bathrooms
- Bedrooms: 5
- Bathrooms: 6
- Full bathrooms: 5
- 1/2 bathrooms: 1
Rooms
- Room types: Baths Other, Dining Room, Family Room, Guest Quarters, Kitchen, Living Room, Master Bathroom, Master Bedroom, Office, Wine Cellar
Primary bedroom
- Features: Ground Floor, Walk-In Closet 2+
- Level: Lower
Bedroom
- Level: Lower,Main
Primary bathroom
- Features: Double Vanity, Marble, Shower Stall(s)
Bathroom
- Features: Double Vanity, Shower Stall(s), Tub w/Shower Over, Window
- Level: Lower,Main
Dining room
- Features: Formal Room
- Level: Main
Family room
- Features: Deck Attached, View
- Level: Lower,Main
Kitchen
- Features: Breakfast Area, Granite Counters, Island w/Sink, Pantry Closet
- Level: Main
Living room
- Features: Deck Attached, View
- Level: Main
Heating
- Central
Cooling
- Central Air
Appliances
- Included: Built-In Gas Oven, Built-In Gas Range, Built-In Refrigerator, Dishwasher, Disposal, Double Oven, Range Hood, Microwave, Dryer, Washer
- Laundry: Cabinets, Inside Area, Sink
Features
- Formal Entry, Storage, Wet Bar
- Flooring: Carpet, Marble, Tile, Wood
- Windows: Window Coverings, Screens
- Basement: None
- Number of fireplaces: 3
- Fireplace features: Gas Starter, Living Room, Other
Interior area
- Total structure area: 5,965
- Total interior livable area: 5,965 sqft
Property
Parking
- Total spaces: 6
- Parking features: Attached, Garage Faces Front, Inside Entrance, Uncovered Parking Spaces 2+, Paved
- Attached garage spaces: 3
- Has uncovered spaces: Yes
Features
- Levels: Three Or More
- Stories: 3
- Patio & porch: Awning(s), Covered, Front Porch, Deck
- Exterior features: Balcony
- Pool features: In Ground, Gas Heat, Pool Cover, Pool Sweep, Pool/Spa Combo, Solar Heat
- Spa features: In Ground
- Has view: Yes
- View description: Bay, City Lights, Golden Gate Bridge, Hills, Marina, Mt Tamalpais, Ocean, Panoramic, San Francisco, Water
- Has water view: Yes
- Water view: Bay,Marina,Ocean,Water
Lot
- Size: 0.5 Acres
- Features: Grass Artificial, Landscaped, Landscape Front, Landscape Misc
Details
- Additional structures: Other, Pool House
- Parcel number: 06018220
- Special conditions: Standard
Construction
Type & style
- Home type: SingleFamily
- Architectural style: Contemporary
- Property subtype: Single Family Residence
Condition
- Year built: 1960
Utilities & green energy
- Electric: 3 Phase
- Sewer: Public Sewer
- Water: Public
- Utilities for property: Public
Green energy
- Energy generation: Solar
Community & HOA
Community
- Security: Carbon Monoxide Detector(s), Fire Alarm, Smoke Detector(s), Video System
HOA
- Has HOA: No
Location
- Region: Belvedere
Financial & listing details
- Price per square foot: $1,651/sqft
- Tax assessed value: $7,388,280
- Annual tax amount: $86,101
- Date on market: 4/27/2026
Price history
| Date | Event | Price |
|---|---|---|
| 5/29/2026 | Sold | $9,850,000+1%$1,651/sqft |
Source:  BAREIS #326036031 Report a problem BAREIS #326036031 Report a problem | ||
| 5/5/2026 | Pending sale | $9,750,000$1,635/sqft |
Source: BAREIS #326036031 Report a problem | ||
| 4/28/2026 | Listed for sale | $9,750,000+5471.4%$1,635/sqft |
Source: BAREIS #326036031 Report a problem | ||
| 12/19/2016 | Sold | $175,000-97.1%$29/sqft |
Source: Public Record Report a problem | ||
| 7/23/2012 | Sold | $6,000,000+9.2%$1,006/sqft |
Source: Public Record Report a problem | ||
| 5/10/2012 | Listed for sale | $5,495,000-6.9%$921/sqft |
Source: Pacific Union International Report a problem | ||
| 8/29/2007 | Sold | $5,900,000$989/sqft |
Source: Public Record Report a problem | ||
Public tax history
| Year | Property taxes | Tax assessment |
|---|---|---|
| 2025 | $86,101 +3.8% | $7,388,280 +2% |
| 2024 | $82,961 +1.9% | $7,243,440 +2% |
| 2023 | $81,426 +1.1% | $7,101,420 +2% |
| 2022 | $80,572 +1.5% | $6,962,220 +2% |
| 2021 | $79,365 +0.9% | $6,825,720 +1% |
| 2020 | $78,680 +2% | $6,755,760 +2% |
| 2019 | $77,168 +1.4% | $6,623,340 +2% |
| 2018 | $76,111 +1.5% | $6,493,500 +2% |
| 2017 | $74,986 +4.3% | $6,366,180 +2% |
| 2016 | $71,869 -0.3% | $6,241,380 +1.5% |
| 2015 | $72,087 +3.3% | $6,147,660 +2% |
| 2014 | $69,782 | $6,027,240 +0.5% |
| 2013 | -- | $6,000,000 +36.4% |
| 2012 | -- | $4,400,000 -11.2% |
| 2011 | -- | $4,956,000 |
| 2010 | -- | $4,956,000 -17.6% |
| 2009 | -- | $6,018,000 +2% |
| 2008 | -- | $5,900,000 +144.2% |
| 2007 | -- | $2,415,894 +2% |
| 2006 | -- | $2,368,525 +2% |
| 2005 | -- | $2,322,097 +2% |
| 2004 | -- | $2,276,577 +1.9% |
| 2003 | -- | $2,234,862 +2% |
| 2002 | -- | $2,191,050 +2% |
| 2001 | -- | $2,148,093 |
Find assessor info on the county website
Neighborhood: 94920
Nearby homes
- $7,093,6004 bd4 ba4.6k sqft209 Golden Gate Ave, Belvedere, CA 94920Off Market
- $6,204,1004 bd4 ba4.5k sqft201 Golden Gate Ave, Tiburon, CA 94920Off Market
- $14,210,3005 bd5 ba5.2k sqft200 Golden Gate Ave, Belvedere Tiburon, CA 94920Off Market
- $6,007,0004 bd4 ba3.3k sqft213 Golden Gate Ave, Belvedere, CA 94920Sold

- $3,970,0004 bd5 ba3.3k sqft29 Eucalyptus Rd, Belvedere Tiburon, CA 94920Sold
- $7,375,3004 bd3 ba4.3k sqft245 Madrona Ave, Belvedere Tiburon, CA 94920Off Market
- $5,162,7002 bd3 ba2.6k sqft30 Eucalyptus Rd, Belvedere Tiburon, CA 94920Off Market
- $6,531,7005 bd4 ba4.4k sqft137 Golden Gate Ave, Belvedere Tiburon, CA 94920Off Market
Nearby schools
GreatSchools rating
- NAReed Elementary SchoolGrades: K-2Distance: 0.9 mi
- 10/10Del Mar Middle SchoolGrades: 6-8Distance: 1.9 mi
- 10/10Redwood High SchoolGrades: 9-12Distance: 5.7 mi
Schools provided by the listing agent
- District: Reed Union
Source: BAREIS. This data may not be complete. We recommend contacting the local school district to confirm school assignments for this home.
Get a cash offer in 3 minutes
Find out how much your home could sell for in as little as 3 minutes with a no-obligation cash offer.
Estimated market value
$9,815,100
Get a cash offer in 3 minutes
Find out how much your home could sell for in as little as 3 minutes with a no-obligation cash offer.
Estimated market value
$9,815,100
- California
- Marin County
- Belvedere
- 94920
- 205 Golden Gate Avenue
Nearby cities
Nearby zip codes
Other Belvedere Topics
