
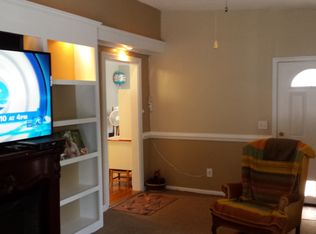
Welcome to your Dream Home! This meticulously renovated 3-bed, 2-bath Ranch-Style home combines modern amenities with comfort, making it an ideal choice for your next residence. Step into a fresh and inviting space with new LVP flooring throughout and freshly painted walls. The heart of the home features an updated kitchen complete with a stylish sink island and bar seating, great for entertaining guests or enjoying casual meals. Enjoy the sleek, modern look and reliable performance of new upgraded stainless-steel appliances, adding a special touch to your culinary endeavors. The state-of-the-art tankless water heater not only provides endless hot water but also enhances the home’s energy efficiency, helping you save on utility bills. The open-concept design ensures that the living area is bright and airy, offering ample space for relaxation and entertainment. Don’t miss out on this opportunity. Schedule a showing today!
Sold for $330,000
$330,000
205 Goode Dr, Newport News, VA 23602
3beds
1,437sqft
Single Family Residence
Built in 1969
9,147 Square Feet Lot
$342,800 Zestimate®
$230/sqft
$1,935 Estimated rent
Home value
$342,800
$326,000 - $360,000
$1,935/mo
Zestimate® history
Owner options
List your home for rent
$1,935/mo
Rent Zestimate®
Find your next renter with Zillow Rental Manager. Plus, with online applications, you can quickly screen prospective tenants – for free.
$1,935/mo
Rent Zestimate®
Refinance and save
$2,066/mo
Est. payment
Refinancing to a lower rate could help reduce your monthly payments and save thousands over the life of the loan.
$2,066/mo
Est. payment
Explore your selling options
Work with a Zillow partner agent
Leverage their expertise and Zillow's premium Showcase listings to get your home seen by more buyers.
Get startedList with your own agent
Get your home in front of millions of buyers by listing it on Zillow.
Learn how to do itSell it yourself
Take full control of how buyers see your home on Zillow by listing For Sale by Owner (FSBO).
List your homeWhat's special
Zillow last checked:
Listing updated:
Listed by:
Hea Joo Kim 757-753-4546,
EXP REALTY LLC
Bought with:
Non-Member Non-Member
Non MLS Member
Source: Chesapeake Bay & Rivers AOR,MLS#: 2416922Originating MLS: Chesapeake Bay Area MLS
Facts & features
Interior
Bedrooms & bathrooms
- Bedrooms: 3
- Bathrooms: 2
- Full bathrooms: 2
Heating
- Electric, Heat Pump
Cooling
- Central Air, Electric, Heat Pump
Appliances
- Included: Dishwasher, Exhaust Fan, Electric Cooking, Electric Water Heater, Disposal, Oven, Refrigerator, Stove, Tankless Water Heater
- Laundry: Dryer Hookup
Features
- Ceiling Fan(s), Dining Area, Double Vanity, Granite Counters, Recessed Lighting
- Flooring: Tile, Vinyl
- Has basement: No
- Attic: Pull Down Stairs
- Has fireplace: No
Interior area
- Total interior livable area: 1,437 sqft
- Finished area above ground: 1,437
- Finished area below ground: 0
Property
Parking
- Parking features: Driveway, Paved, On Street
- Has uncovered spaces: Yes
Features
- Levels: One
- Stories: 1
- Patio & porch: Front Porch, Deck, Porch
- Exterior features: Deck, Porch, Paved Driveway
- Pool features: None
- Fencing: Chain Link,Fenced
- Has view: Yes
- View description: City
Lot
- Size: 9,147 Square Feet
Details
- Parcel number: 138.000159
- Zoning description: R3
- Special conditions: Corporate Listing
Construction
Type & style
- Home type: SingleFamily
- Architectural style: Ranch
- Property subtype: Single Family Residence
Materials
- Brick, Block, Drywall, Vinyl Siding, Wood Siding
- Roof: Asphalt
Condition
- Resale
- New construction: No
- Year built: 1969
Utilities & green energy
- Sewer: Public Sewer
- Water: Public
Community & HOA
Community
- Security: Smoke Detector(s)
- Subdivision: Sherwood Park
Location
- Region: Newport News
Financial & listing details
- Price per square foot: $230/sqft
- Tax assessed value: $205,700
- Annual tax amount: $2,427
- Date on market: 9/23/2025
- Ownership: Corporate
- Ownership type: Corporation
Price history
| Date | Event | Price |
|---|---|---|
| 8/7/2024 | Sold | $330,000$230/sqft |
Source: Chesapeake Bay & Rivers AOR #2416922 Report a problem | ||
| 7/11/2024 | Pending sale | $330,000$230/sqft |
Source:  WMLS #2402024 Report a problem WMLS #2402024 Report a problem | ||
| 7/11/2024 | Contingent | $330,000$230/sqft |
Source:  REIN Inc. #10540478 Report a problem REIN Inc. #10540478 Report a problem | ||
| 6/28/2024 | Listed for sale | $330,000-5.2%$230/sqft |
Source: REIN Inc. #10540478 Report a problem | ||
| 6/14/2024 | Listing removed | $348,000$242/sqft |
Source: REIN Inc. #10522648 Report a problem | ||
| 4/8/2024 | Price change | $348,000-0.6%$242/sqft |
Source: REIN Inc. #10522648 Report a problem | ||
| 3/6/2024 | Listed for sale | $350,000+257.1%$244/sqft |
Source: REIN Inc. #10522648 Report a problem | ||
| 11/5/2021 | Sold | $98,000-31.4%$68/sqft |
Source: Public Record Report a problem | ||
| 10/28/2005 | Sold | $142,900$99/sqft |
Source: Public Record Report a problem | ||
Public tax history
| Year | Property taxes | Tax assessment |
|---|---|---|
| 2026 | $4,029 +6.3% | $329,000 +2.4% |
| 2025 | $3,791 +56.2% | $321,300 +56.2% |
| 2024 | $2,427 +18% | $205,700 +6.5% |
| 2022 | $2,056 +6% | $193,200 +23.5% |
| 2021 | $1,940 +2.8% | $156,500 +6.2% |
| 2020 | $1,888 +2.9% | $147,400 +6% |
| 2018 | $1,835 | $139,000 |
| 2017 | $1,835 +1.9% | $139,000 +1.8% |
| 2016 | $1,802 +0.3% | $136,600 |
| 2015 | $1,796 | $136,600 |
| 2014 | $1,796 +19.5% | $136,600 |
| 2013 | $1,503 | $136,600 |
| 2012 | $1,503 -8.1% | $136,600 -8.1% |
| 2011 | $1,635 -3.2% | $148,600 -3.2% |
| 2010 | $1,689 -6.1% | $153,500 -6.1% |
| 2009 | $1,799 | $163,500 |
| 2008 | $1,799 +5.1% | $163,500 +5.1% |
| 2007 | $1,711 +8.3% | $155,500 +18.2% |
| 2006 | $1,579 +15.1% | $131,600 +19% |
| 2005 | $1,371 +7.1% | $110,600 +9.7% |
| 2004 | $1,280 +14.8% | $100,800 +14.8% |
| 2003 | $1,115 +4.8% | $87,800 +4.8% |
| 2002 | $1,064 +10.3% | $83,800 +7.7% |
| 2001 | $965 +1.3% | $77,800 +1.3% |
| 2000 | $952 | $76,800 |
Find assessor info on the county website
Neighborhood: Denbigh-Warwick
Nearby homes
- $247,1003 bd1 ba1.2k sqft207 Goode Dr, Newport News, VA 23602Off Market
- $--3 bd1 ba1.2k sqft207 Goode Dr #1, Newport News, VA 23602Off Market
- $266,9003 bd2 ba1k sqft203 Goode Dr, Newport News, VA 23602Off Market
- $297,5003 bd2 ba1.2k sqft214 Colony Rd, Newport News, VA 23602Off Market
- $271,7003 bd1 ba1k sqft403 Nicewood Dr, Newport News, VA 23602Off Market
- $230,4003 bd1 ba1k sqft405 Nicewood Dr, Newport News, VA 23602Off Market
- $250,3003 bd1 ba1.2k sqft209 Goode Dr, Newport News, VA 23602Off Market
- $280,0003 bd2 ba1.3k sqft201 Goode Dr, Newport News, VA 23602Sold
Nearby schools
GreatSchools rating
- 3/10T. Ryland Sanford Elementary SchoolGrades: PK-5Distance: 0.7 mi
- 2/10Mary Passage Middle SchoolGrades: 6-8Distance: 2.4 mi
- 3/10Denbigh High SchoolGrades: 9-12Distance: 1.2 mi
Schools provided by the listing agent
- Elementary: T. Ryland Sandford
- Middle: Mary Passage
- High: Denbigh
Source: Chesapeake Bay & Rivers AOR. This data may not be complete. We recommend contacting the local school district to confirm school assignments for this home.


Get pre-qualified for a loan
At Zillow Home Loans, we can pre-qualify you in as little as 5 minutes with no impact to your credit score.An equal housing lender. NMLS #10287.
Sell for more on Zillow
Get a Zillow Showcase℠ listing at no additional cost and you could sell for .
$342,800
2% more
+$6,856
With Zillow Showcase(estimated)
$349,656
Nearby cities
Nearby neighborhoods
Nearby zip codes
Other Newport News Topics
