Skip main navigation
Closed
  • $289,000

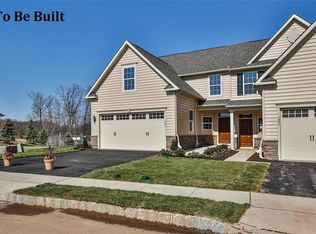
    205 Granger Dr, Lagrange, OH 44050

    3beds
    1,742sqft
    Townhouse, Multi Family, Single Family Residence
    Built in 2018
    6,608 Square Feet Lot
    $295,600 Zestimate®
    $166/sqft
    $2,203 Estimated rent

    Home value

    $295,600

    $266,000 - $328,000

    $2,203/mo

    Zestimate® history
    Loading
    Loading...

    Owner options

    List your home for rent

    $2,203/mo

    Rent Zestimate®

    Find your next renter with Zillow Rental Manager. Plus, with online applications, you can quickly screen prospective tenants – for free.

    Learn more

    $2,203/mo

    Rent Zestimate®

    Refinance and save

    $1,957/mo

    Est. payment

    Refinancing to a lower rate could help reduce your monthly payments and save thousands over the life of the loan.

    See today's rates

    $1,957/mo

    Est. payment

    Explore your selling options

    Work with a Zillow partner agent

    Leverage their expertise and Zillow's premium Showcase listings to get your home seen by more buyers.

    Get started

    List with your own agent

    Get your home in front of millions of buyers by listing it on Zillow.

    Learn how to do it

    Sell it yourself

    Take full control of how buyers see your home on Zillow by listing For Sale by Owner (FSBO).

    List your home

    What's special

    Open concept layoutSpacious bedrooms upstairsConvenient first-floor laundryCarpet throughout for comfort
    For Sale – Beautiful Townhouse in Lagrange! ? Welcome to 205 Granger Dr, a spacious townhouse that combines comfort, convenience, and modern updates. Features You’ll Love:     •    Open concept layout, perfect for entertaining     •    Kitchen with granite countertops & stainless steel appliances (fridge, stove, microwave, dishwasher, included!)     •    Cozy master suite on the main level with private bath & walk-in closet     •    2 spacious bedrooms upstairs with full bath     •    Convenient first-floor laundry     •    Pantry, storage closet & guest ½ bath on main level     •    2-car garage with great lighting     •    Ample backyard for relaxing or play     •    Carpet throughout for comfort     •    Near a golf course     •    Close to daycare,stores, and local conveniences This home has everything you need—style, space, and a fantastic location. Don’t miss your chance to make it yours!

    Zillow last checked:

    Listing updated:

    Listed by:

    Dina E Hernandez 440-986-1202 soldbydina@gmail.com,

    Russell Real Estate Services

    Bought with:

    Eva Posza, 2024006352

    RE/MAX Above & Beyond

    Christina Carpadis, 2002020691

    RE/MAX Above & Beyond

    Source: MLS Now,MLS#: 5156481MLS LogoOriginating MLS: Medina County Board of REALTORS

    Facts & features

    Interior

    Bedrooms & bathrooms
    • Bedrooms: 3
    • Bathrooms: 3
    • Full bathrooms: 2
    • 1/2 bathrooms: 1
    • Main level bathrooms: 2
    • Main level bedrooms: 1
    Bedroom
    • Description: Flooring: Carpet
    • Level: Second
    • Dimensions: 17 x 10
    Bedroom
    • Description: Flooring: Carpet
    • Level: Second
    • Dimensions: 11 x 10
    Primary bathroom
    • Description: Featuring an en-suite with walk in shower with bench and dual sinks,Flooring: Carpet
    • Features: Walk-In Closet(s)
    • Level: First
    • Dimensions: 13 x 12
    Bathroom
    • Description: Master Bathroom in master bedroom with walk in closet
    • Level: First
    Bathroom
    • Description: half bath by the kitchen
    • Level: First
    Bathroom
    • Description: Full bath with tub
    • Level: Second
    Dining room
    • Description: Flooring: Carpet
    • Level: First
    • Dimensions: 14 x 13
    Kitchen
    • Description: Flooring: Laminate,Luxury Vinyl Tile
    • Features: Breakfast Bar, Granite Counters
    • Level: First
    • Dimensions: 16 x 10
    Laundry
    • Description: Flooring: Ceramic Tile
    • Level: First
    • Dimensions: 5 x 5
    Living room
    • Description: Flooring: Carpet
    • Level: First
    • Dimensions: 15 x 13
    Heating
    • Forced Air, Gas
    Cooling
    • Central Air
    Appliances
    • Included: Dishwasher, Microwave, Range, Refrigerator
    • Laundry: Main Level, Laundry Room
    Features
    • Breakfast Bar, Granite Counters, Primary Downstairs, Open Floorplan, Pantry, Walk-In Closet(s)
    • Basement: None
    • Has fireplace: No
    Interior area
    • Total structure area: 1,742
    • Total interior livable area: 1,742 sqft
    • Finished area above ground: 1,742

    Property

    Parking
    • Total spaces: 2
    • Parking features: Attached, Direct Access, Driveway, Garage
    • Attached garage spaces: 2
    Features
    • Levels: Two
    • Stories: 2
    • Patio & porch: Patio
    • Has view: Yes
    • View description: Golf Course, Neighborhood
    Lot
    • Size: 6,608 Square Feet
    • Features: Back Yard
    Details
    • Parcel number: 1500035000179

    Construction

    Type & style
    • Home type: Townhouse
    • Architectural style: Cluster Home
    • Property subtype: Townhouse, Multi Family, Single Family Residence
    • Attached to another structure: Yes
    Materials
    • Aluminum Siding, Vinyl Siding
    • Roof: Asphalt,Fiberglass
    Condition
    • Year built: 2018

    Utilities & green energy

    • Sewer: Public Sewer
    • Water: Public

    Community & HOA

    Community
    • Features: Clubhouse, Golf
    • Subdivision: Grey Hawk Golf Club/Durham Rdg
    HOA
    • Has HOA: Yes
    • Services included: Common Area Maintenance, Other
    • HOA fee: $100 annually
    • HOA name: Grey Hawk
    Location
    • Region: Lagrange

    Financial & listing details

    • Price per square foot: $166/sqft
    • Tax assessed value: $182,090
    • Annual tax amount: $2,701
    • Date on market: 9/12/2025
    • Cumulative days on market: 80 days

    Price history

    DateEventPrice
    10/15/2025Sold$289,000+0.3%$166/sqft
    Source: MLS Now #5156481 Report a problem
    9/18/2025Contingent$288,000$165/sqft
    Source: MLS Now #5156481 Report a problem
    9/12/2025Listed for sale$288,000+1.1%$165/sqft
    Source: MLS Now #5156481 Report a problem
    9/8/2025Listing removed$285,000$164/sqft
    Source: MLS Now #5140240 Report a problem
    9/3/2025Price change$285,000-1.7%$164/sqft
    Source: MLS Now #5140240 Report a problem
    8/18/2025Price change$289,800-2.1%$166/sqft
    Source: MLS Now #5140240 Report a problem
    8/11/2025Price change$296,000-1.3%$170/sqft
    Source: MLS Now #5140240 Report a problem
    7/24/2025Listed for sale$300,000+62%$172/sqft
    Source: MLS Now #5140240 Report a problem
    12/10/2018Sold$185,200+12.2%$106/sqft
    Source: Public Record Report a problem
    7/1/2018Listing removed$164,990$95/sqft
    Source: Keller Williams Greater Cleveland West #4002099 Report a problem
    5/24/2018Price change$164,990+3.1%$95/sqft
    Source: Keller Williams Greater Cleveland West #4002099 Report a problem
    3/13/2018Listed for sale$159,990$92/sqft
    Source: Keller Williams Grt Cleve West #3979837 Report a problem

    Public tax history

    YearProperty taxesTax assessment
    2024$2,701 -26.1%$63,730 -11.5%
    2023$3,653 +0.7%$71,980
    2022$3,628 0%$71,980
    2021$3,630 +2.4%$71,980 +14.9%
    2020$3,546 +0.6%$62,650
    2019$3,526 +619.8%$62,650 +610.3%
    2018$490 +67.8%$8,820 +79.3%
    2017$292 +0.6%$4,920
    2016$290 +0.1%$4,920
    2015$290 +7.2%$4,920 -5%
    2014$270 +3%$5,180
    2013$262 +2.5%$5,180
    2012$256 $5,180 -82%
    2011-- $28,800
    2010-- --
    2009-- --
    2008$481 -0.9%--
    2007$485 -49.7%--
    2006$965 --
    Find assessor info on the county website

    Neighborhood: 44050

    Nearby schools

    GreatSchools rating
    Schools provided by the listing agent
    • District: Keystone LSD - 4708

    Source: MLS Now. This data may not be complete. We recommend contacting the local school district to confirm school assignments for this home.

    Get a cash offer in 3 minutes
    Find out how much your home could sell for in as little as 3 minutes with a no-obligation cash offer.
    Estimated market value
    $295,600
    Get a cash offer in 3 minutes
    Find out how much your home could sell for in as little as 3 minutes with a no-obligation cash offer.
    Estimated market value
    $295,600