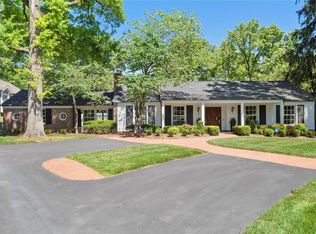
A rare opportunity to own an exceptional custom estate in the heart of Ladue! Tucked away on a beautiful, private nearly an acre lot adjacent to the grounds of Saint Louis Country Club, this extraordinary property offers a serene, park-like setting with a long, sweeping driveway and an expansive building site. Located within the highly sought-after Reed Elementary boundaries, this special setting combines privacy, prestige, and convenience.
Architectural plans by highly regarded architect Paul Fendler envision a stunning custom residence, with construction specifications thoughtfully prepared by Amherst Corporation. The proposed home features approximately 4,350 square feet of living space, 4 bedrooms, 4.5 baths, a 3-car attached garage, and a walkout lower level. Designed with remarkable attention to detail, the plans include 10-foot ceilings on the main level and lower level, 9-foot ceilings upstairs, custom cabinetry, Sub-Zero, Wolf and Cove appliances, beautiful white oak flooring, stone countertops, and refined architectural finishes throughout.
Additional features include high-efficiency mechanical systems, extensive recessed lighting, smart-home pre-wiring, and an electric vehicle charging outlet in the garage. Optional enhancements offer the opportunity to further customize the home with a finished lower level, swimming pool, whole-house generator, home gym, sauna, and steam room.
Surrounded by beautiful newer homes with impressive resale values, this is an exceptional opportunity to bring a thoughtfully designed luxury residence to life in a truly special Ladue setting. Make this remarkable property your own!
Active
Listed by: Janet McAfee Inc. • Lisa Coulter • 314-941-2883
$3,750,000
205 Graybridge Rd, Saint Louis, MO 63124
0beds
--baths
4,350sqft
Single Family Residence
Built in ----
0.93 Acres Lot
$-- Zestimate®
$862/sqft
$-- HOA
What's special
Walkout lower levelExpansive building siteRefined architectural finishes throughoutStone countertopsSerene park-like settingLong sweeping drivewayBeautiful white oak flooring
- 5 days
- 529
- 17
Zillow last checked:
Listing updated:
Listed by:
Lisa Coulter 314-941-2883,
Janet McAfee Inc.,
Caroline C Coulter 314-997-4800,
Janet McAfee Inc.
Source: MARIS,MLS#: 26059274 Originating MLS: St. Louis Association of REALTORS
Facts & features
Interior
Bedrooms & bathrooms
- Bedrooms: 0
Heating
- Zoned
Cooling
- Central Air
Features
- Basement: Other
- Number of fireplaces: 1
Interior area
- Total interior livable area: 4,350 sqft
- Finished area above ground: 4,350
Property
Parking
- Total spaces: 3
- Parking features: Garage
- Garage spaces: 3
Features
- Levels: Two
Lot
- Size: 0.93 Acres
- Features: Private
Details
- Parcel number: 18L510240
- Special conditions: Standard
Construction
Type & style
- Home type: SingleFamily
- Architectural style: Other
- Property subtype: Single Family Residence
Condition
- New construction: Yes
Utilities & green energy
- Electric: Ameren
- Sewer: Public Sewer
- Water: Public
- Utilities for property: Cable Available, Electricity Available, Natural Gas Available, Sewer Available, Water Available
Community & HOA
Community
- Subdivision: Graybridge Road
HOA
- Has HOA: No
Location
- Region: Saint Louis
Financial & listing details
- Price per square foot: $862/sqft
- Tax assessed value: $766,500
- Annual tax amount: $9,457
- Date on market: 11/9/2026
- Listing terms: Cash,Conventional
- Electric utility on property: Yes
Estimated market value
Not available
Estimated sales range
Not available
Not available
Price history
| Date | Event | Price |
|---|---|---|
| 11/10/2026 | Listed for sale | $3,750,000+400%$862/sqft |
Source:  MARIS #26059274 Report a problem | ||
| 10/23/2026 | Sold | -- |
Source: MARIS #26057214 Report a problem | ||
| 9/9/2026 | Pending sale | $750,000$172/sqft |
Source: MARIS #26057214 Report a problem | ||
| 9/4/2026 | Listed for sale | $750,000$172/sqft |
Source: MARIS #26057214 Report a problem | ||
Public tax history
| Year | Property taxes | Tax assessment |
|---|---|---|
| 2025 | $9,457 -0.2% | $145,640 +3.7% |
| 2024 | $9,477 +0.2% | $140,420 |
| 2023 | $9,459 +8.7% | $140,420 +12.9% |
| 2022 | $8,700 +5.1% | $124,420 |
| 2021 | $8,275 +7.7% | $124,420 +8.3% |
| 2020 | $7,684 +12% | $114,930 |
| 2019 | $6,861 | $114,930 +19.6% |
| 2018 | $6,861 | $96,130 |
| 2017 | $6,861 +0.4% | $96,130 -0.2% |
| 2016 | $6,831 -3.4% | $96,290 |
| 2015 | $7,073 | $96,290 +30.2% |
| 2014 | $7,073 +31.8% | $73,970 |
| 2013 | $5,368 | $73,970 +13% |
| 2012 | -- | $65,460 |
| 2011 | -- | $65,460 -16.6% |
| 2010 | $4,930 +8% | $78,510 |
| 2009 | $4,567 -11.3% | $78,510 -19% |
| 2008 | $5,146 +21% | $96,980 |
| 2007 | $4,252 | $96,980 +20.8% |
| 2006 | $4,252 -0.4% | $80,280 |
| 2005 | $4,268 +12.7% | $80,280 +8.6% |
| 2003 | $3,786 +2.7% | $73,890 +7.9% |
| 2002 | $3,686 +9% | $68,500 |
| 2001 | $3,382 | $68,500 |
Find assessor info on the county website
Monthly payment
Est. payment
Payment breakdown
Explore the cost of this home by adjusting the details. Changes won't be saved.Climate risks
Neighborhood: 63124
Nearby schools
Schools provided by the listing agent
- Elementary: Reed Elem.
- Middle: Ladue Middle
- High: Ladue Horton Watkins High
Source: MARIS. This data may not be complete. We recommend contacting the local school district to confirm school assignments for this home.

Similar homes
- $2,900,0002 bd4 ba3.8k sqftThe Plaza In Clayton, Saint Louis, MO 63105For Sale
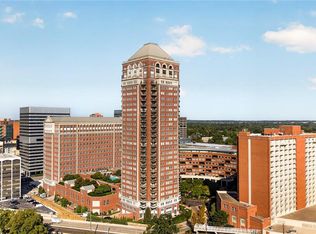
 MLS ID #26066160, Cheryl Vestjens, Havenz. MARIS
- $3,010,0003 bd4 ba4k sqft31 Grand Meridien Ct, Chesterfield, MO 63005New Construction
 MLS ID #26035613, Mark & Neil Gellman, EXP Realty, LLC. MARIS
- $2,195,000-- bd-- ba3.7k sqft350 S Mason Rd, Saint Louis, MO 63141New Construction
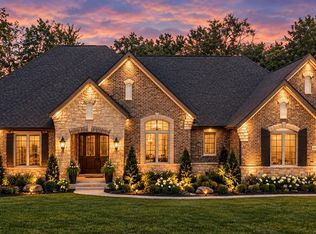 MLS ID #26065143, Mike Price, Lombardo Homes of St. Louis, LLC. MARIS
- $4,399,0003 bd5 ba6k sqft232 N Kingshighway Blvd, Saint Louis, MO 63108For Sale
 MLS ID #26069111, Keith R Manzer, Coldwell Banker Realty - Gundaker. MARIS
- $2,900,0003 bd4 ba3.4k sqft232 N Kingshighway Blvd APT 1903, Saint Louis, MO 63108For SaleMLS ID #26052609, Justin Michael, The Wells Michael Collective. MARIS
- $1,950,0003 bd5 ba4.4k sqft2 Enclave Dr, Saint Louis, MO 63122New ConstructionMLS ID #26065251, Kelly Shaw, Berkshire Hathaway HomeServices Select Properties. MARIS
- $1,889,5393 bd5 ba4.4k sqft18 Enclave Dr, Des Peres, MO 63122New ConstructionMLS ID #26060461, Jonathan P Browne, Novus Development. MARIS
