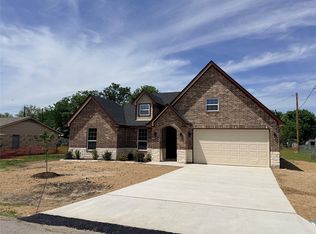
Features of this beautiful home include an 8 ft grand entry door, 10 ft ceilings throughout with 11 inch tray ceiling primary bedrooms. Gorgeous custom arches through the main hallway. The custom kitchen features custom modern cabinets with a 6-piece appliance package including custom vent hood and pot fillers. And don't forget the spa-inspired bathrooms with multiple shower fixtures including a handheld and custom rainforest shower heads, and seamless glass enclosures.
Pending
Price cut: $500 (7/14)
$298,000
205 Grayson St, Leonard, TX 75452
3beds
1,411sqft
Single Family Residence
Built in 2026
7,000 Square Feet Lot
$295,300 Zestimate®
$211/sqft
$-- HOA
What's special
Custom modern cabinetsCustom vent hoodSeamless glass enclosuresSpa-inspired bathroomsPot fillersMultiple shower fixturesCustom rainforest shower heads
- 94 days
- 27
- 1
Zillow last checked:
Listing updated:
Listed by:
Jenna Robinson 0847831 817-914-4423,
Century 21 Crew 469-625-4080
Source: NTREIS,MLS#: 21218126
Facts & features
Interior
Bedrooms & bathrooms
- Bedrooms: 3
- Bathrooms: 2
- Full bathrooms: 2
Primary bedroom
- Features: Built-in Features, Ceiling Fan(s), Walk-In Closet(s)
- Level: First
- Dimensions: 0 x 0
Other
- Features: Built-in Features
- Level: First
- Dimensions: 0 x 0
Living room
- Features: Ceiling Fan(s), Fireplace
- Level: First
- Dimensions: 0 x 0
Appliances
- Included: Dishwasher, Electric Cooktop, Electric Oven, Electric Range, Disposal, Microwave
- Laundry: Washer Hookup, Dryer Hookup, Laundry in Utility Room
Features
- Decorative/Designer Lighting Fixtures, Double Vanity, Kitchen Island, Open Floorplan, Pantry, Walk-In Closet(s)
- Has basement: No
- Number of fireplaces: 1
- Fireplace features: Electric
Interior area
- Total interior livable area: 1,411 sqft
Video & virtual tour
Property
Parking
- Total spaces: 2
- Parking features: Driveway
- Attached garage spaces: 1
- Covered spaces: 2
Features
- Levels: One
- Stories: 1
- Pool features: None
Lot
- Size: 7,000 Square Feet
Details
- Parcel number: 90178
Construction
Type & style
- Home type: SingleFamily
- Architectural style: Detached
- Property subtype: Single Family Residence
Condition
- Year built: 2026
Utilities & green energy
- Sewer: Public Sewer
- Water: Public
- Utilities for property: Sewer Available, Water Available
Community & HOA
Community
- Subdivision: S9100
HOA
- Has HOA: No
Location
- Region: Leonard
Financial & listing details
- Price per square foot: $211/sqft
- Tax assessed value: $70,730
- Annual tax amount: $1,495
- Date on market: 7/6/2026
- Cumulative days on market: 176 days
Estimated market value
$295,300
$281,000 - $310,000
$1,781/mo
Price history
| Date | Event | Price |
|---|---|---|
| 8/10/2026 | Pending sale | $298,000$211/sqft |
Source: NTREIS #21218126 Report a problem | ||
| 7/14/2026 | Price change | $298,000-0.2%$211/sqft |
Source: NTREIS #21218126 Report a problem | ||
| 7/6/2026 | Listed for sale | $298,500$212/sqft |
Source: NTREIS #21218126 Report a problem | ||
| 6/16/2026 | Listing removed | $298,500$212/sqft |
Source: NTREIS #21218126 Report a problem | ||
| 3/25/2026 | Listed for sale | $298,500+536.5%$212/sqft |
Source: NTREIS #21218126 Report a problem | ||
| 10/6/2025 | Listing removed | $46,900$33/sqft |
Source: NTREIS #21013637 Report a problem | ||
| 7/26/2025 | Listed for sale | $46,900$33/sqft |
Source: NTREIS #21013637 Report a problem | ||
Public tax history
| Year | Property taxes | Tax assessment |
|---|---|---|
| 2025 | $1,495 -35.6% | $70,730 -34.3% |
| 2024 | $2,320 +442.7% | $107,630 +170.8% |
| 2023 | $428 | $39,747 +9.6% |
| 2022 | -- | $36,252 +10.6% |
| 2021 | $377 -1% | $32,780 +7% |
| 2020 | $381 +1.5% | $30,646 +6.6% |
| 2019 | $376 +15% | $28,750 +13% |
| 2018 | $327 | $25,450 +4.3% |
| 2017 | -- | $24,390 +15.1% |
| 2016 | -- | $21,190 +5% |
| 2015 | -- | $20,180 +0.6% |
| 2014 | -- | $20,050 +25.2% |
| 2012 | -- | $16,010 |
| 2011 | -- | -- |
| 2010 | -- | -- |
| 2009 | -- | -- |
| 2008 | -- | -- |
| 2007 | -- | $17,305 |
Find assessor info on the county website
Monthly payment
Est. payment
Payment breakdown
Explore the cost of this home by adjusting the details. Changes won't be saved.Climate risks
Neighborhood: 75452
Nearby schools
Schools provided by the listing agent
- Elementary: Leonard
- Middle: Leonard
- High: Leonard
- District: Leonard ISD
Source: NTREIS. This data may not be complete. We recommend contacting the local school district to confirm school assignments for this home.

Similar homes
- $318,1943 bd2 ba1.5k sqft307 E Locust St, Leonard, TX 75452For Sale
 MLS ID #21212725, Jenna Robinson. NTREIS
 - $299,0004 bd2 ba1.7k sqft206 Nokota Dr, Leonard, TX 75452For Sale
 MLS ID #21298668, Christie Cannon. NTREIS
 - $325,7504 bd3 ba1.7k sqft301 E Locust, Leonard, TX 75452For Sale
 MLS ID #21193660, Billy Medlock. NTREIS
 - $323,0003 bd3 ba1.6k sqft302 E Travis St, Leonard, TX 75452New Construction
 MLS ID #21348497, Harvey Chavez. NTREIS
