Skip main navigation
Active
  • $374,500

    205 Great Plains Street, Nixa, MO 65714

    5beds
    2,719sqft
    : 
    Loading
    Get pre-qualified
    Single Family Residence
    Built in 2022
    10,018 Square Feet Lot
    $370,700 Zestimate®
    $138/sqft
    $29/mo HOA

    What's special

    Fully fenced backyardPrivacy fenceElectric air purifierWalk-out basementPremium upgrades throughoutLarge picture windowDining area
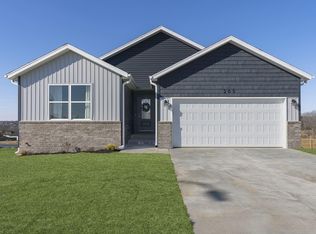
    BEAUTIFUL & BETTER THAN NEW IN NIXA!! With 5 beds, 4 baths, 2700 ft., walk-out basement, privacy fence, and so many extras, this house is not one to miss! An inviting entry leads you to a gorgeous, open concept living room featuring a large picture window, electric fireplace with custom mantle to add cozy feel. The adjoining kitchen, island/bar space and dining area create the perfect gathering for everyone. Three spacious bedrooms plus primary suite and extra full bath are upstairs. The walkout basement, bedroom, full bath and extra living area downstairs make this home ideal for growing families, multi-generational living, entertaining, or anyone simply wanting extra space.Meticulously maintained and truly better than new, seller has had all the typical new construction adjustments completed while adding numerous premium upgrades throughout.The kitchen features reverse osmosis drinking water filtration, while a high-end water softener circulates througout the house. An electric air purifier can move to each level. Custom blinds extend across all windows, while the primary suite bath has an upgraded custom shower door for a refined touch. Washer/dryer and fridge available with solid offer, along with other items.Step outside and enjoy a fully fenced backyard featuring a beautiful shadowbox privacy fence that has been routinely stained and meticulously maintained. The added front and back yard sprinkler system keeps yard and landscaping lush and green with ease.Located in highly sought-after Nixa schools, this home offers central location with convenient access to amenities, Highway 65, Springfield, and the Branson/Table Rock Lake area. Impressive square footage, plus outstanding maintenance, and a fantastic location, this move-in ready home presents an incredible opportunity for its next owners.Don't miss your chance to own this beautifully finished, thoughtfully upgraded, and exceptionally well-cared-for home. Schedule now to make it yours!
    21 days
    |
    825
    |
    59
    |

    Likely to sell faster than

    Zillow last checked:

    Listing updated:

    Listed by:

    Kelly Frey 417-689-4141,

    Keller Williams Local

    Source: SOMOMLS as distributed by MLS GRID,MLS#: 60327573MLS Logo

    Loading...

      Facts & features

      Interior

      Bedrooms & bathrooms
      • Bedrooms: 5
      • Bathrooms: 4
      • Full bathrooms: 3
      • 1/2 bathrooms: 1
      Rooms
      • Room types: Bedroom, Den, Bonus Room, Pantry, Exercise Room, Living Areas (2), Family Room
      Heating
      • Central, Natural Gas
      Cooling
      • Central Air, Ceiling Fan(s)
      Appliances
      • Included: Electric Cooktop, Drinking Water Dispenser, Gas Water Heater, Exhaust Fan, Microwave, Water Softener Owned, Refrigerator, Disposal, Dishwasher, Water Filtration
      • Laundry: In Basement, Laundry Room, W/D Hookup
      Features
      • Internet - Fiber Optic, High Ceilings, Granite Counters, Walk-In Closet(s), Wired for Sound, High Speed Internet
      • Flooring: Carpet, Luxury Vinyl, Tile
      • Windows: Drapes, Double Pane Windows, Blinds
      • Basement: Finished,Full
      • Attic: Access Only:No Stairs
      • Has fireplace: Yes
      • Fireplace features: Living Room, Electric
      Interior area
      • Total structure area: 2,719
      • Total interior livable area: 2,719 sqft
      • Finished area above ground: 1,927
      • Finished area below ground: 792

      Property

      Parking
      • Total spaces: 2
      • Parking features: Driveway, Paved, Garage Faces Front, Garage Door Opener
      • Attached garage spaces: 2
      • Has uncovered spaces: Yes
      Features
      • Levels: Three Or More
      • Stories: 3
      • Patio & porch: Patio, Covered, Front Porch, Deck
      • Exterior features: Rain Gutters, Other
      • Pool features: Community
      • Fencing: Privacy,Wood
      Lot
      • Size: 10,018 Square Feet
      • Features: Sprinklers In Front, Sprinklers In Rear, Curbs
      Details
      • Parcel number: 110417002002004000
      • Other equipment: Air Purifier, Air Filter

      Construction

      Type & style
      • Home type: SingleFamily
      • Property subtype: Single Family Residence
      Materials
      • Vinyl Siding
      • Foundation: Brick/Mortar, Poured Concrete
      • Roof: Composition
      Condition
      • Year built: 2022

      Utilities & green energy

      • Sewer: Public Sewer
      • Water: Public
      • Utilities for property: Cable Available
      Green energy
      • Energy efficient items: Thermostat, High Efficiency - 90%+

      Community & HOA

      Community
      • Security: Smoke Detector(s)
      • Subdivision: Cheyenne Valley
      HOA
      • Services included: Play Area, Pool, Common Area Maintenance
      • HOA fee: $345 annually
      Location
      • Region: Nixa

      Financial & listing details

      • Price per square foot: $138/sqft
      • Tax assessed value: $341,300
      • Annual tax amount: $4,315
      • Date on market: 6/27/2026
      • Listing terms: Cash,VA Loan,FHA,Conventional
      • Road surface type: Asphalt, Concrete

        Estimated market value

        $370,700

        $352,000 - $389,000

        $3,100/mo

        Price history

        DateEventPrice
        6/27/2026Listed for sale$374,500+8.9%$138/sqft
        Source: SOMOMLS as distributed by MLS GRID #60327573 Report a problem
        4/5/2022Listing removed--
        Source: Trendsetter Homes Report a problem
        12/30/2021Pending sale$343,995$127/sqft
        Source: SOMOMLS as distributed by MLS GRID #60207739 Report a problem
        12/22/2021Price change$343,995-5.4%$127/sqft
        Source: Trendsetter Homes Report a problem
        12/17/2021Price change$363,495+2.3%$134/sqft
        Source: Trendsetter Homes Report a problem
        11/13/2021Price change$355,405+11.1%$131/sqft
        Source: Trendsetter Homes Report a problem
        11/1/2021Price change$320,000+31.7%$118/sqft
        Source: Trendsetter Homes Report a problem
        9/28/2021Listed for sale$242,895$89/sqft
        Source: Trendsetter Homes Report a problem

        Public tax history

        YearProperty taxesTax assessment
        2025$4,274 -1%$64,850
        2024$4,316 +0.1%$64,850
        2023$4,311 +581.5%$64,850 +582.6%
        2022$633 $9,500
        Find assessor info on the county website

        Monthly payment

        Est. payment

        Payment breakdown

        Explore the cost of this home by adjusting the details. Changes won't be saved.
        All calculations are estimates and provided by Zillow, Inc. for informational purposes only. Actual amounts may vary.
        HOA fees may include property taxes on listings classified as Co-Ops. Contact the listing agent and/or owner for fee details.
        Mortgage interest rates are dependent on a number of factors, including credit score, down payment, and repayment length. Interest rate data provided by Zillow Group Marketplace, Inc. as of 1/1/1970 from various mortgage lenders with which we have lead or other similar arrangements; the Estimated Payment is an average of those rates.
        See how much you could borrow to make a competitive offer.

        Climate risks

        Neighborhood: 65714

        Getting around

        4 / 100
        Car-Dependent
        10 / 100
        Somewhat Bikeable

        Nearby schools

        GreatSchools rating
        Schools provided by the listing agent
        • Elementary: NX High Pointe/Summit
        • Middle: Nixa
        • High: Nixa

        Source: SOMOMLS as distributed by MLS GRID. This data may not be complete. We recommend contacting the local school district to confirm school assignments for this home.

        A local agent can set up tours, give advice and negotiate with sellers.

        Browse local experts

        Similar homes