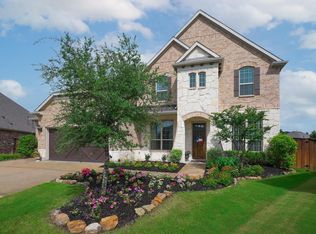
LENDER CREDIT up to $4,000 for the buyer! Welcome to this beautifully maintained single-story Ashton Woods home in the highly sought-after, amenity-rich community of Trinity Falls! From the moment you arrive, you'll appreciate the charming curb appeal—lush landscaping, stone planters, and a welcoming covered entry. Step inside to a wide hallway that opens into a spacious flex room, perfect for a home office, playroom, or formal dining. Two inviting secondary bedrooms and a full bath are tucked up front, ideal for guests or family. The heart of the home is the stunning chef’s kitchen—complete with an oversized island, ample cabinetry, and abundant storage—flowing seamlessly into the open-concept living room and two additional flexible spaces, great for a dining area, media room, or second living room. The thoughtfully designed split floorplan ensures privacy, with the primary suite nestled at the rear of the home. The relaxing ensuite features dual vanities, an oversized shower, and a generous walk-in closet. A fourth bedroom and full bath complete the interior layout. Step outside to enjoy the extended epoxy-finished covered patio, perfect for entertaining—or simply unwinding in your included hot tub! Additional highlights include a 3-car tandem garage, plantation shutters throughout, and a lifestyle like no other. Trinity Falls offers residents access to community pools, parks, ponds, nature trails, pickleball courts, a fitness center, clubs, community events, and an onsite elementary school. This is more than just a home—it’s a lifestyle. Don’t miss your chance to make it yours!
Sold
Price Unknown
205 Green Valley Dr, McKinney, TX 75071
4beds
2,951sqft
Single Family Residence
Built in 2016
8,189 Square Feet Lot
$575,100 Zestimate®
$--/sqft
$3,093 Estimated rent
Home value
$575,100
$541,000 - $610,000
$3,093/mo
Zestimate® history
Owner options
List your home for rent
$3,093/mo
Rent Zestimate®
Find your next renter with Zillow Rental Manager. Plus, with online applications, you can quickly screen prospective tenants – for free.
$3,093/mo
Rent Zestimate®
Refinance and save
$375/mo
Est. payment
Refinancing to a lower rate could help reduce your monthly payments and save thousands over the life of the loan.
$375/mo
Est. payment
Explore your selling options
Work with a Zillow partner agent
Leverage their expertise and Zillow's premium Showcase listings to get your home seen by more buyers.
Get startedList with your own agent
Get your home in front of millions of buyers by listing it on Zillow.
Learn how to do itSell it yourself
Take full control of how buyers see your home on Zillow by listing For Sale by Owner (FSBO).
List your homeWhat's special
Beautifully maintained single-storyWelcoming covered entryThoughtfully designed split floorplanExtended epoxy-finished covered patioCharming curb appealRelaxing ensuiteSpacious flex room
Zillow last checked:
Listing updated:
Listed by:
Sarah Halterman 0754829 855-450-0442,
Real 855-450-0442
Bought with:
Tammie Ragsdale
Keller Williams NO. Collin Cty
Source: NTREIS,MLS#: 20827714
Facts & features
Interior
Bedrooms & bathrooms
- Bedrooms: 4
- Bathrooms: 4
- Full bathrooms: 3
- 1/2 bathrooms: 1
Primary bedroom
- Features: Ceiling Fan(s), En Suite Bathroom, Walk-In Closet(s)
- Level: First
- Dimensions: 16 x 10
Bedroom
- Level: First
- Dimensions: 10 x 10
Bedroom
- Features: Ceiling Fan(s)
- Level: First
- Dimensions: 10 x 11
Bedroom
- Features: Ceiling Fan(s)
- Level: First
- Dimensions: 11 x 11
Breakfast room nook
- Level: First
- Dimensions: 10 x 11
Game room
- Level: First
- Dimensions: 19 x 11
Kitchen
- Features: Granite Counters, Kitchen Island, Pantry
- Level: First
- Dimensions: 13 x 16
Living room
- Features: Ceiling Fan(s), Fireplace
- Level: First
- Dimensions: 18 x 19
Living room
- Level: First
- Dimensions: 16 x 10
Utility room
- Level: First
- Dimensions: 8 x 7
Appliances
- Included: Dishwasher, Disposal, Microwave
Features
- Decorative/Designer Lighting Fixtures, Double Vanity, Eat-in Kitchen, Granite Counters, High Speed Internet, Kitchen Island, Open Floorplan, Pantry, Walk-In Closet(s)
- Flooring: Carpet, Ceramic Tile, Hardwood
- Has basement: No
- Number of fireplaces: 1
- Fireplace features: Family Room
Interior area
- Total interior livable area: 2,951 sqft
Property
Parking
- Total spaces: 3
- Parking features: Door-Multi, Garage Faces Front, Garage, Garage Door Opener, Tandem
- Attached garage spaces: 3
Features
- Levels: One
- Stories: 1
- Patio & porch: Covered
- Pool features: None
- Fencing: Masonry,Wood
Lot
- Size: 8,189 Square Feet
- Features: Landscaped, Sprinkler System
Details
- Parcel number: R1089200D00401
Construction
Type & style
- Home type: SingleFamily
- Architectural style: Detached
- Property subtype: Single Family Residence
Materials
- Brick
- Foundation: Slab
- Roof: Shingle
Condition
- Year built: 2016
Utilities & green energy
- Utilities for property: Municipal Utilities, Sewer Available, Water Available
Community & HOA
Community
- Subdivision: Trinity Falls Planning Unit 2 Ph 1b
HOA
- Has HOA: Yes
- Services included: All Facilities, Association Management, Maintenance Grounds
- HOA fee: $375 quarterly
- HOA name: CCMC
- HOA phone: 469-246-3500
Location
- Region: Mckinney
Financial & listing details
- Tax assessed value: $623,035
- Annual tax amount: $10,566
- Date on market: 2/1/2025
- Cumulative days on market: 134 days
- Listing terms: Cash,Conventional,FHA,VA Loan
Price history
| Date | Event | Price |
|---|---|---|
| 7/15/2025 | Sold | -- |
Source: NTREIS #20827714 Report a problem | ||
| 6/24/2025 | Pending sale | $590,000$200/sqft |
Source: NTREIS #20827714 Report a problem | ||
| 6/14/2025 | Contingent | $590,000$200/sqft |
Source: NTREIS #20827714 Report a problem | ||
| 6/4/2025 | Price change | $590,000-4.1%$200/sqft |
Source: NTREIS #20827714 Report a problem | ||
| 5/8/2025 | Price change | $615,000-1.6%$208/sqft |
Source: NTREIS #20827714 Report a problem | ||
| 3/24/2025 | Price change | $625,000-0.8%$212/sqft |
Source: NTREIS #20827714 Report a problem | ||
| 2/1/2025 | Listed for sale | $630,000$213/sqft |
Source: NTREIS #20827714 Report a problem | ||
| 11/30/2024 | Listing removed | $630,000$213/sqft |
Source: NTREIS #20726262 Report a problem | ||
| 11/26/2024 | Price change | $630,000-1.6%$213/sqft |
Source: NTREIS #20726262 Report a problem | ||
| 9/19/2024 | Listed for sale | $640,000$217/sqft |
Source: NTREIS #20726262 Report a problem | ||
Public tax history
| Year | Property taxes | Tax assessment |
|---|---|---|
| 2025 | $2,741 -22.2% | $543,898 +10% |
| 2024 | $3,521 +1.1% | $494,453 +10% |
| 2023 | $3,484 -35.7% | $449,503 +10% |
| 2022 | $5,417 | $408,639 +10% |
| 2021 | $5,417 -1% | $371,490 +5.3% |
| 2020 | $5,473 -17.4% | $352,924 -12.6% |
| 2019 | $6,630 -3.7% | $403,604 +2.1% |
| 2018 | $6,886 +651.2% | $395,401 +3% |
| 2017 | $917 | $383,814 +699.6% |
| 2016 | $917 | $48,000 |
Find assessor info on the county website
Neighborhood: Trinity Falls
Nearby homes
- $485,8003 bd2 ba2.3k sqft209 Green Valley Dr, McKinney, TX 75071Off Market
- $691,1005 bd3 ba3.9k sqft201 Green Valley Dr, McKinney, TX 75071Off Market
- $520,2365 bd3 ba3.9k sqft201 Green Valley Dr, McKinney, TX 75071Off Market
- $518,9003 bd2 ba2.7k sqft213 Green Valley Dr, McKinney, TX 75071Off Market
- $532,1004 bd3 ba2.6k sqft7609 Calhoun Cv, McKinney, TX 75071Off Market
- $1,000-- bd-- ba-- sqft2 Forest Cove Dr, McKinney, TX 75071Off Market
- $1,000-- bd-- ba-- sqft2 Forest Cove Dr, McKinney, TX 75071Off Market
- $1,000-- bd-- ba-- sqft2 Forest Cove Dr, McKinney, TX 75071Off Market
Nearby schools
GreatSchools rating
- 8/10Ruth and Harold Frazier Elementary SchoolGrades: K-5Distance: 0.7 mi
- 8/10Scott Morgan Johnson Middle SchoolGrades: 6-8Distance: 3.3 mi
- 8/10McKinney North High SchoolGrades: 9-12Distance: 3.6 mi
Schools provided by the listing agent
- Elementary: Ruth and Harold Frazier
- Middle: Johnson
- High: McKinney North
- District: McKinney ISD
Source: NTREIS. This data may not be complete. We recommend contacting the local school district to confirm school assignments for this home.
Get a cash offer in 3 minutes
Find out how much your home could sell for in as little as 3 minutes with a no-obligation cash offer.
Estimated market value
$575,100
Get a cash offer in 3 minutes
Find out how much your home could sell for in as little as 3 minutes with a no-obligation cash offer.
Estimated market value
$575,100
- Texas
- Collin County
- McKinney
- 75071
- Trinity Falls
- 205 Green Valley Dr
Nearby cities
Nearby neighborhoods
Nearby zip codes
Other McKinney Topics
