Opportunity is knocking at 205 Greencrest Dr in Slidell, Louisiana—and this is one you don’t want to miss.
This 3-bedroom, 2-bath home sits on an over-sized corner lot tucked next to a quiet dead-end street, offering added privacy and space that’s hard to find. The property features hurricane shutters, a huge backyard, carport, and extended driveway with ample parking, making it great for homeowners or investors looking for flexibility and value. Previously sold in 2023, this home is now being offered as part of a succession, presenting a unique opportunity to own a property with strong upside. The home is currently in the process of being cleared out and does contain a significant amount of personal belongings—please look beyond contents and focus on the potential. Whether you’re looking for your next home, investment, or a property to customize and make your own, this is a sweet deal with serious potential.
PRICED TO MOVE – SHORT SALE OPPORTUNITY
Sold as is. Subject to lender approval. Seller is motivated and seeking a quick contract.
Active
$198,000
205 Greencrest Dr, Slidell, LA 70458
3beds
1,601sqft
Single Family Residence
Built in 1973
9,000 Square Feet Lot
$193,800 Zestimate®
$124/sqft
$-- HOA
What's special
Hurricane shuttersHuge backyardOver-sized corner lot
- 151 days |
- 251 |
- 16 |
Zillow last checked:
Listing updated:
Listed by:
Jasmine Barre 504-513-1494,
Crown Jewel Realty LLC 504-517-5115
Source: GSREIN,MLS#: 2549247
Facts & features
Interior
Bedrooms & bathrooms
- Bedrooms: 3
- Bathrooms: 2
- Full bathrooms: 2
Primary bedroom
- Description: Flooring: Carpet
- Level: Lower
- Dimensions: 16 x 13
Bedroom
- Description: Flooring: Carpet
- Level: Lower
- Dimensions: 13 x 11
Bedroom
- Description: Flooring: Carpet
- Level: Lower
- Dimensions: 13 x 11
Breakfast room nook
- Description: Flooring: Tile
- Level: Lower
- Dimensions: 11 x 10
Den
- Description: Flooring: Laminate,Simulated Wood
- Level: Lower
- Dimensions: 17 x 13
Dining room
- Description: Flooring: Laminate,Simulated Wood
- Level: Lower
- Dimensions: 17 x 10
Kitchen
- Description: Flooring: Tile
- Level: Lower
- Dimensions: 12 x 10
Heating
- Central
Cooling
- Central Air
Appliances
- Included: Cooktop, Dishwasher, Oven, Refrigerator, Washer
- Laundry: Washer Hookup, Dryer Hookup
Features
- Attic, Ceiling Fan(s), Pantry, Vaulted Ceiling(s)
- Windows: Screens
- Has fireplace: No
- Fireplace features: None
Interior area
- Total structure area: 2,080
- Total interior livable area: 1,601 sqft
Property
Parking
- Total spaces: 3
- Parking features: Carport, Three or more Spaces
- Has carport: Yes
Features
- Levels: One
- Stories: 1
- Patio & porch: None
- Exterior features: Fence
Lot
- Size: 9,000 Square Feet
- Dimensions: 120 x 75
- Features: Corner Lot, Cul-De-Sac, City Lot, Oversized Lot
Details
- Additional structures: Shed(s)
- Parcel number: 0
- Special conditions: None
Construction
Type & style
- Home type: SingleFamily
- Architectural style: Traditional
- Property subtype: Single Family Residence
Materials
- Brick
- Foundation: Slab
- Roof: Shingle
Condition
- Very Good Condition
- Year built: 1973
Utilities & green energy
- Sewer: Public Sewer
- Water: Public
Community & HOA
Community
- Security: Smoke Detector(s)
- Subdivision: Yesteroaks
HOA
- Has HOA: No
Location
- Region: Slidell
Financial & listing details
- Price per square foot: $124/sqft
- Tax assessed value: $176,806
- Annual tax amount: $2,596
- Date on market: 3/24/2026
Estimated market value
$193,800
$184,000 - $203,000
$1,810/mo
Price history
| Date | Event | Price |
|---|---|---|
| 3/24/2026 | Listed for sale | $198,000-12%$124/sqft |
Source:  GSREIN #2549247 Report a problem GSREIN #2549247 Report a problem | ||
| 7/17/2023 | Sold | -- |
Source: GSREIN #2398500 Report a problem | ||
| 6/19/2023 | Contingent | $224,900$140/sqft |
Source: GSREIN #2398500 Report a problem | ||
| 6/10/2023 | Listed for sale | $224,900$140/sqft |
Source: GSREIN #2398500 Report a problem | ||
Public tax history
| Year | Property taxes | Tax assessment |
|---|---|---|
| 2025 | $2,596 +42.9% | $17,681 -0.7% |
| 2024 | $1,817 +819.2% | $17,801 +192.3% |
| 2023 | $198 | $6,090 |
| 2022 | $198 +406.9% | $6,090 |
| 2021 | $39 | $6,090 |
| 2020 | $39 | $6,090 |
| 2019 | $39 | $6,090 |
| 2018 | $39 -96.4% | $6,090 |
| 2017 | $1,095 +429.9% | $6,090 |
| 2016 | $207 | $6,090 |
| 2015 | $207 +17.4% | $6,090 |
| 2014 | $176 -10.4% | $6,090 |
| 2013 | $196 -2.8% | $6,090 |
| 2011 | $202 -3% | $6,090 |
| 2010 | $208 | $6,090 |
Find assessor info on the county website
Monthly payment
Est. payment
Payment breakdown
Explore the cost of this home by adjusting the details. Changes won't be saved.Climate risks
Neighborhood: 70458
Nearby schools
GreatSchools rating
- 4/10W.L. Abney Elementary SchoolGrades: 1-5Distance: 1.1 mi
- 3/10St. Tammany Junior High SchoolGrades: 6-8Distance: 1.6 mi
- 3/10Salmen High SchoolGrades: 9-12Distance: 0.4 mi
- $112,000-- bd-- ba1.3k sqft211 Greencrest Dr, Slidell, LA 70458Off Market
- $--4 bd3 ba2k sqft155 Greencrest Dr, Slidell, LA 70458Sold
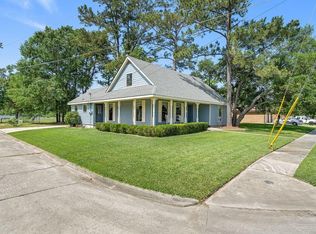
- $99,300-- bd-- ba1.2k sqft206 Greencrest Dr, Slidell, LA 70458Off Market
- $197,7004 bd3 ba2.1k sqft233 Greencrest Dr, Slidell, LA 70458Off Market
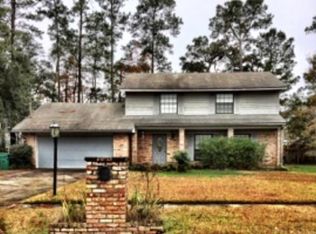
- $163,5003 bd2 ba1.3k sqft210 Greencrest Dr, Slidell, LA 70458Off Market
- $178,3003 bd2 ba1.3k sqft151 Greencrest Dr, Slidell, LA 70458Off Market
- $1,8003 bd2 ba1.3k sqft156 Greencrest Dr, Slidell, LA 70458For Rent
- $176,6003 bd2 ba1.8k sqft222 Greencrest Dr, Slidell, LA 70458Off Market
A local agent can set up tours, give advice and negotiate with sellers.
Similar homes
- $189,9003 bd2 ba1.4k sqft158 Greencrest Ct, Slidell, LA 70458For Sale

 MLS ID #2561713, Rosie Rumore, Gulf Meridian Realty . GSREIN
 - $200,0003 bd2 ba1.4k sqft3325 Bridge Dr, Slidell, LA 70458For Sale
 MLS ID #2567832, Joseph Robert, REVE, REALTORS. GSREIN
 - $199,9003 bd2 ba1.6k sqft235 Whisperwood Blvd, Slidell, LA 70458For Sale
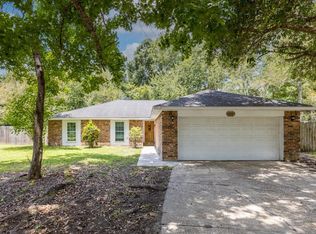 MLS ID #2569990, Candice Calamari, Calamari Realty. GSREIN
 - $194,5003 bd2 ba1k sqft2904 Camellia Dr, Slidell, LA 70458For Sale
 MLS ID #2522971, B. J. Murphey, Compass Slidell. GSREIN
 - $208,0004 bd2 ba1.7k sqft112 Kempsey Ct, Slidell, LA 70458For SaleMLS ID #2561491, Karen Guerra, Compass Covington (COMP27). GSREIN
- $220,0004 bd2 ba1.6k sqft2008 7th St, Slidell, LA 70458For SaleMLS ID #2559473, Lasikha Asphall, Boyd Realtors, LLC. GSREIN
- $225,0003 bd2 ba1.6k sqft955 Maine Ave, Slidell, LA 70458For SaleMLS ID #2564684, Denise Dutruch, Prestige Properties of Louisiana, LLC. GSREIN
- $200,0003 bd2 ba1.8k sqft1609 Shylock Dr, Slidell, LA 70461For SaleMLS ID #2572289, Cydne Jimenez, Engel & Volkers Slidell - Mandeville. GSREIN
- $179,0004 bd2 ba1.8k sqft111 Melody Ln, Slidell, LA 70458For SaleMLS ID #2566710, Candice Calamari, Calamari Realty. GSREIN
- $215,0003 bd2 ba1.5k sqft504 Sherwood Ct, Slidell, LA 70458For SaleMLS ID #2569387, Jeffrey Levy, Engel & Volkers Slidell - Mandeville. GSREIN
- $189,0005 bd2 ba2k sqft232 Martin Ln, Slidell, LA 70458For SaleMLS ID #2550330, Brittany Mumme, Engel & Volkers Slidell - Mandeville. GSREIN
- $155,0004 bd2 ba1.2k sqft3835 Arrowhead Dr, Slidell, LA 70458For SaleMLS ID #2531126, Ginell Duncan, Rayford Realty NOLA LLC. GSREIN
- $220,0003 bd4 ba1.9k sqft107 Matthews Dr, Slidell, LA 70458For SaleMLS ID #2552431, Louis Williams, Keller Williams Realty Services. GSREIN
- $185,0003 bd2 ba1.7k sqft650 Dale Dr, Slidell, LA 70458For SaleMLS ID #2560185, Joleen Samrow, Engel & Volkers Slidell - Mandeville. GSREIN
- $224,9003 bd2 ba1.5k sqft651 Dale Dr, Slidell, LA 70458For SaleMLS ID #2551121, Nicole Herrington-Loup, Compass Kenner. GSREIN
- $250,0004 bd2 ba2.3k sqft417 Spartan Loop, Slidell, LA 70458For SaleMLS ID #2560066, Holley Hartdegen, Wayne Songy & Associates. GSREIN
- $195,0004 bd2 ba1.8k sqft329 Tiffany St, Slidell, LA 70461For SaleMLS ID #2553819, Tanja Watson, Haus Nola Realty Group, LLC. GSREIN
- $235,0003 bd2 ba1.5k sqft1361 Sunset Dr, Slidell, LA 70460For SaleMLS ID #2572118, Jessica Huguet, Crescent Sotheby's International Realty. GSREIN
- $279,9003 bd2 ba2.3k sqft413 Spartan Loop, Slidell, LA 70458For SaleMLS ID #2569980, Candice Calamari, Calamari Realty. GSREIN
- $150,0004 bd2 ba1.6k sqft2006 7th St, Slidell, LA 70458For SaleMLS ID #2539170, Skylar Edwards, Dream Home Realty, LLC. GSREIN
