Skip main navigation
Closed
  • $755,000

    205 Greenhill Dr, Dallas, GA 30157

    6beds
    3,897sqft
    Single Family Residence, Residential
    Built in 2004
    3.05 Acres Lot
    $768,300 Zestimate®
    $194/sqft
    $2,876 Estimated rent

    Home value

    $768,300

    $730,000 - $807,000

    $2,876/mo

    Zestimate® history
    Loading
    Loading...

    Owner options

    List your home for rent

    $2,876/mo

    Rent Zestimate®

    Find your next renter with Zillow Rental Manager. Plus, with online applications, you can quickly screen prospective tenants – for free.

    Learn more

    $2,876/mo

    Rent Zestimate®

    Refinance and save

    $4,535/mo

    Est. payment

    Refinancing to a lower rate could help reduce your monthly payments and save thousands over the life of the loan.

    See today's rates

    $4,535/mo

    Est. payment

    Explore your selling options

    Work with a Zillow partner agent

    Leverage their expertise and Zillow's premium Showcase listings to get your home seen by more buyers.

    Get started

    List with your own agent

    Get your home in front of millions of buyers by listing it on Zillow.

    Learn how to do it

    Sell it yourself

    Take full control of how buyers see your home on Zillow by listing For Sale by Owner (FSBO).

    List your home

    What's special

    Cozy fireplaceWood-burning stoveMarietta squareCustom-built homeOversized flex roomHome gymVaulted ceilings
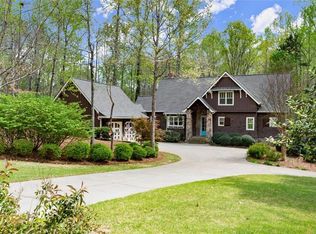
    Amazing opportunity for non-HOA, private, resort-style living tucked away in a cul-de-sac on 3 acres of serene, wooded land with streams, walking and 4-wheeler trails, fire pit, wildflowers, and wildlife! Everything about this custom-built home with all its extras – vaulted ceilings, upgraded molding, 2-year-old roof and more - draws you in! As you traverse the secluded driveway with an extra parking pad, the home is surrounded by beautifully landscaped yards leading to a covered stone porch. The all-hardwood main level offers open concept living with a gorgeous two-story living room complete with cozy fireplace flanked by handsome built-in bookcases open to the spacious eat-in kitchen overlooking the beautiful backyard where deer often come to visit. Accessible from the living room is a huge covered and enclosed patio with tile flooring; you can hear the babbling brook from this location. This is really an extension of the main home and includes an area for a television as well as a ceiling fan. It also allows access to the remaining extensive deck. The main floor owner’s suite is incredibly peaceful and quiet, offering an amazing view of the wooded acreage behind the home with sizable owner’s bathroom including large double vanity with granite, separate tub and doorless, tiled shower, and large walk-in closet. The kitchen offers plenty of storage in wood-stained cabinets, lots of granite countertop, including a breakfast bar, and black stainless-steel appliances, separate cooktop, and wall mounted ovens. Off the kitchen is the spacious laundry/mud room that leads to the 3-car garage with newer insulated garage doors and openers. Bringing groceries into the kitchen couldn’t be easier! The large dining room is great for entertaining a crowd and across the hall sits a spacious flex room with double French doors that is perfect for an office or guest bedroom as it sits next to a full bathroom. Upstairs you’ll find two secondary bedrooms, a large bathroom with double vanity with granite counter, and an oversized bedroom that could double for a media room or whatever you might need bonus space for. The walk-out, daylight, terrace level goes on for days! The finished section is freshly painted in a light, neutral color and contains a large open room with a kitchenette, an oversized flex room for bedroom, home gym or office, a full bathroom, and a wood-burning stove. This would be perfect for a teen suite or anyone needing a separate living space. The other half of the terrace level offers a massive storage opportunity or finish it the way you like! You’ll feel miles away from everything when you are at this tranquil property, but the truth is you are still close to so much. This very convenient Dallas location has easy access to 92, 120, 278, and 61 and is just about 15 minutes from Costco, Walmart, Target – the entire Hiram shopping, restaurant, movies, and bowling area on Jimmy Lee Smith Parkway - The Avenues at West Cobb, WellStar Paulding Hospital, The Dallas Farmer’s Market (Saturdays) and several parks: including The Silver Comet Trail, Mt Tabor park, and Pickett’s Mill Battlefield Park. Just about 30 minutes to KSU, Marietta Square, Kennesaw National Battlefield Park and Red Top Mountain for hiking, boating, and camping. Please schedule a tour today!

    Zillow last checked:

    Listing updated:

    Listing Provided by:

    Laurie Swanson,

    Atlanta Communities

    Bought with:

    STEPHANIE SMITH, 168880

    HomeSmart

    Source: FMLS GA,MLS#: 7263335MLS Logo

    Facts & features

    Interior

    Bedrooms & bathrooms
    • Bedrooms: 6
    • Bathrooms: 4
    • Full bathrooms: 4
    • Main level bathrooms: 2
    • Main level bedrooms: 2
    Primary bedroom
    • Features: In-Law Floorplan, Master on Main
    • Level: In-Law Floorplan, Master on Main
    Bedroom
    • Features: In-Law Floorplan, Master on Main
    Primary bathroom
    • Features: Double Vanity, Separate Tub/Shower, Whirlpool Tub
    Dining room
    • Features: Separate Dining Room
    Kitchen
    • Features: Breakfast Bar, Cabinets Stain, Stone Counters, Eat-in Kitchen, Kitchen Island, Pantry Walk-In, View to Family Room
    Heating
    • Heat Pump
    Cooling
    • Central Air, Ceiling Fan(s)
    Appliances
    • Included: Double Oven, Dishwasher, Electric Cooktop, Electric Oven, Electric Water Heater, Microwave, Self Cleaning Oven, Range Hood
    • Laundry: Laundry Room, Main Level, Mud Room
    Features
    • Entrance Foyer 2 Story, Bookcases, Cathedral Ceiling(s), Crown Molding, Double Vanity, High Speed Internet, Tray Ceiling(s), Vaulted Ceiling(s), Wet Bar, Walk-In Closet(s)
    • Flooring: Carpet, Ceramic Tile, Hardwood, Laminate
    • Windows: Double Pane Windows, Insulated Windows
    • Basement: Daylight,Exterior Entry,Finished Bath,Finished,Full,Interior Entry
    • Number of fireplaces: 1
    • Fireplace features: Living Room, Masonry
    • Common walls with other units/homes: No Common Walls
    Interior area
    • Total structure area: 3,897
    • Total interior livable area: 3,897 sqft
    • Finished area above ground: 2,797
    • Finished area below ground: 1,100

    Property

    Parking
    • Total spaces: 7
    • Parking features: Attached, Garage Door Opener, Garage, Kitchen Level, Parking Pad, Storage, RV Access/Parking
    • Attached garage spaces: 3
    • Has uncovered spaces: Yes
    Accessibility
    • Accessibility features: None
    Features
    • Levels: Two
    • Stories: 2
    • Patio & porch: Covered, Deck, Enclosed, Front Porch, Rear Porch, Screened
    • Exterior features: Lighting, Private Yard, Rain Gutters
    • Pool features: None
    • Has spa: Yes
    • Spa features: Bath, None
    • Fencing: None
    • Has view: Yes
    • View description: Trees/Woods
    • Waterfront features: None
    • Body of water: None
    Lot
    • Size: 3.05 Acres
    • Dimensions: 330x355
    • Features: Back Yard, Cul-De-Sac, Creek On Lot, Landscaped, Front Yard, Private
    Details
    • Additional structures: None
    • Parcel number: 048239
    • Other equipment: None
    • Horse amenities: None

    Construction

    Type & style
    • Home type: SingleFamily
    • Architectural style: Craftsman
    • Property subtype: Single Family Residence, Residential
    Materials
    • HardiPlank Type, Stone
    • Foundation: See Remarks
    • Roof: Composition
    Condition
    • Resale
    • New construction: No
    • Year built: 2004

    Utilities & green energy

    • Electric: 110 Volts, 220 Volts in Laundry
    • Sewer: Septic Tank
    • Water: Public
    • Utilities for property: Cable Available, Electricity Available, Underground Utilities, Water Available
    Green energy
    • Energy efficient items: None
    • Energy generation: None

    Community & neighborhood

    Security
    • Security features: Smoke Detector(s)
    Community
    • Community features: Near Trails/Greenway, Near Schools, Near Shopping
    Location
    • Region: Dallas
    • Subdivision: Holland Hills

    Other

    Other facts
    • Road surface type: Paved

    Price history

    DateEventPrice
    12/11/2023Sold$755,000-1.9%$194/sqft
    Source: FMLS GA #7263335 Report a problem
    11/10/2023Pending sale$769,500$197/sqft
    Source: GAMLS #10193728 Report a problem
    10/4/2023Price change$769,500-0.7%$197/sqft
    Source: FMLS GA #7263335 Report a problem
    8/18/2023Listed for sale$775,000$199/sqft
    Source: FMLS GA #7263335 Report a problem
    8/18/2023Listing removed$775,000$199/sqft
    Source: GAMLS #10182029 Report a problem
    7/18/2023Listed for sale$775,000$199/sqft
    Source: GAMLS #10182029 Report a problem

    Public tax history

    YearProperty taxesTax assessment
    2025$6,935 -0.6%$283,444 +2%
    2024$6,974 +14.6%$277,852 +17.8%
    2023$6,085 +3.6%$235,924 +15.7%
    2022$5,871 +10.4%$203,892 +12.7%
    2021$5,318 +4.9%$180,900 +6.3%
    2020$5,069 +14.8%$170,104 +16.2%
    2018$4,415 +9.8%$146,400 +8.6%
    2017$4,020 +14.2%$134,800 +14%
    2016$3,520 $118,280 +10.1%
    2015$3,520 $107,400 -6.9%
    2014-- $115,360 +24.6%
    2013$3,583 $92,600
    2012-- --
    2011-- --
    2010-- --
    2009-- $115,880 -3.2%
    2008-- $119,720 -4.2%
    2007-- $125,012 +0.1%
    2006-- $124,880 +2.3%
    2005-- $122,112

    Find assessor info on the county website

    Neighborhood: 30157

    Nearby schools

    GreatSchools rating
    Schools provided by the listing agent
    • Elementary: C.A. Roberts
    • Middle: East Paulding
    • High: East Paulding

    Source: FMLS GA. This data may not be complete. We recommend contacting the local school district to confirm school assignments for this home.

    Get a cash offer in 3 minutes
    Find out how much your home could sell for in as little as 3 minutes with a no-obligation cash offer.
    Estimated market value
    $768,300
    Get a cash offer in 3 minutes
    Find out how much your home could sell for in as little as 3 minutes with a no-obligation cash offer.
    Estimated market value
    $768,300