Skip main navigation
Sold for $320,000
  • $320,000

    205 Gunn Ave, Berthoud, CO 80513

    1beds
    833sqft
    Single Family Residence
    Built in 1917
    1.31 Acres Lot
    $317,200 Zestimate®
    $384/sqft
    $1,770 Estimated rent

    Home value

    $317,200

    $298,000 - $336,000

    $1,770/mo

    Zestimate® history
    Loading
    Loading...

    Owner options

    List your home for rent

    $1,770/mo

    Rent Zestimate®

    Find your next renter with Zillow Rental Manager. Plus, with online applications, you can quickly screen prospective tenants – for free.

    Learn more

    $1,770/mo

    Rent Zestimate®

    Refinance and save

    $1,864/mo

    Est. payment

    Refinancing to a lower rate could help reduce your monthly payments and save thousands over the life of the loan.

    See today's rates

    $1,864/mo

    Est. payment

    Explore your selling options

    Work with a Zillow partner agent

    Leverage their expertise and Zillow's premium Showcase listings to get your home seen by more buyers.

    Get started

    List with your own agent

    Get your home in front of millions of buyers by listing it on Zillow.

    Learn how to do it

    Sell it yourself

    Take full control of how buyers see your home on Zillow by listing For Sale by Owner (FSBO).

    List your home

    What's special

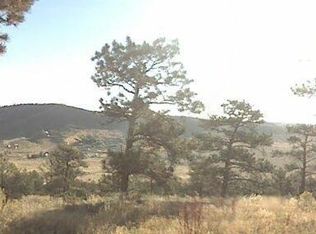
    Looking for out of town living, but close to major towns when needed? Then this is the place for you. Only 20 minutes to Berthoud and 25 to downtown Loveland. Located near the south shore of Carter Lake located in a secluded area to give you peaceful space with killer views! Relax on the east side porch to see the sun rise and view Carter Lake off in the distance. This home could use some TLC, but has newer engineered hardwood flooring installed throughout, newer windows, recent bathroom remodel, built-ins installed in primary closet with new clothes washer and dryer as well as newer electric water heater. Open floor plan, tons of natural lighting comes in to brighten your space. A great wood burning stove keeps you cozy in the winter months. This home would make a great flip, or getaway cabin! French doors open to extend living onto the porch to bring the two spaces together seamlessly. Home will need a new septic vault (see notes) , but was pumped and inspected on 8/13/24 and has been submitted to county and has transfer of title acceptance documents. It does have a 1,000 gallon cistern and 500 gallon propane tank. Home is sold as-is.

    Zillow last checked:

    Listing updated:

    Listed by:

    Amber Reisbeck 970-532-5096,

    RE/MAX Town and Country,

    Gary Maggi 970-532-5096,

    RE/MAX Town and Country

    Bought with:

    Lindsey Beas, 100078369

    Compass - Denver

    Source: IRES as distributed by MLS GRID,MLS#: 1013638MLS Logo

    Facts & features

    Interior

    Bedrooms & bathrooms
    • Bedrooms: 1
    • Bathrooms: 1
    • Full bathrooms: 1
    • Main level bathrooms: 1
    Primary bedroom
    • Description: Engineered Hardwood
    • Features: Shared Primary Bath
    • Level: Main
    • Area: 90 Square Feet
    • Dimensions: 9 x 10
    Dining room
    • Description: Engineered Hardwood
    • Level: Main
    Kitchen
    • Description: Engineered Hardwood
    • Level: Main
    • Area: 100 Square Feet
    • Dimensions: 10 x 10
    Laundry
    • Description: Engineered Hardwood
    • Level: Main
    Living room
    • Description: Engineered Hardwood
    • Level: Main
    Heating
    • Forced Air
    Cooling
    • Ceiling Fan(s)
    Appliances
    • Included: Electric Range, Refrigerator, Washer, Dryer
    • Laundry: Washer/Dryer Hookup
    Features
    • Eat-in Kitchen, Open Floorplan, Walk-In Closet(s)
    • Windows: Window Coverings
    • Basement: None
    Interior area
    • Total structure area: 833
    • Total interior livable area: 833 sqft
    • Finished area above ground: 833

    Property

    Parking
    • Parking features: RV Access/Parking
    • Details: None
    Accessibility
    • Accessibility features: No Stairs, Main Floor Bath, Accessible Bedroom, Main Level Laundry
    Features
    • Levels: One
    • Stories: 1
    • Patio & porch: Deck
    • Fencing: Partial
    • Has view: Yes
    • View description: Hills, City
    Lot
    • Size: 1.31 Acres
    • Features: Wooded, Evergreen Trees, Native Plants, Sloped, Rock Outcropping
    Details
    • Parcel number: R0485683
    • Zoning: O
    • Special conditions: Private Owner
    • Other equipment: Fireplace Tools Included

    Construction

    Type & style
    • Home type: SingleFamily
    • Architectural style: Cottage
    • Property subtype: Single Family Residence
    Materials
    • Frame, Stone, Wood Siding
    • Roof: Metal
    Condition
    • New construction: No
    • Year built: 1917

    Utilities & green energy

    • Electric: PVREA
    • Gas: Propane
    • Sewer: See Remarks
    • Water: Cistern
    • Utilities for property: Electricity Available, Propane, Satellite Avail

    Community & HOA

    Community
    • Features: Trail(s)
    • Security: Fire Alarm
    • Subdivision: Carter Lake Heights
    HOA
    • Has HOA: No
    Location
    • Region: Berthoud

    Financial & listing details

    • Price per square foot: $384/sqft
    • Tax assessed value: $355,900
    • Annual tax amount: $2,054
    • Date on market: 7/6/2024
    • Listing terms: Cash,Conventional
    • Electric utility on property: Yes
    • Road surface type: Gravel

    Price history

    DateEventPrice
    1/17/2025Sold$320,000$384/sqft
    Source: IRES as distributed by MLS GRID #1013638 Report a problem
    12/18/2024Pending sale$320,000$384/sqft
    Source: REcolorado as distributed by MLS GRID #IR1013638 Report a problem
    9/26/2024Price change$320,000-3%$384/sqft
    Source: IRES as distributed by MLS GRID #1013638 Report a problem
    8/9/2024Listed for sale$330,000$396/sqft
    Source: REcolorado as distributed by MLS GRID #IR1013638 Report a problem
    8/8/2024Pending sale$330,000$396/sqft
    Source: REcolorado as distributed by MLS GRID #IR1013638 Report a problem
    7/6/2024Listed for sale$330,000+41%$396/sqft
    Source: IRES as distributed by MLS GRID #1013638 Report a problem
    3/18/2020Sold$234,000-6.4%$281/sqft
    Source: IRES as distributed by MLS GRID #895992 Report a problem
    2/4/2020Pending sale$250,000$300/sqft
    Source: Keller Williams Realty NoCo #895992 Report a problem
    1/24/2020Price change$250,000-9.1%$300/sqft
    Source: Keller Williams Realty NoCo #895992 Report a problem
    1/24/2020Pending sale$275,000$330/sqft
    Source: Keller Williams Realty NoCo #895992 Report a problem
    1/24/2020Listed for sale$275,000$330/sqft
    Source: Keller Williams Realty NoCo #895992 Report a problem
    1/22/2020Pending sale$275,000$330/sqft
    Source: Keller Williams Realty NoCo #895992 Report a problem
    11/8/2019Price change$275,000-8.3%$330/sqft
    Source: Keller Williams Realty NoCo #895992 Report a problem
    11/4/2019Pending sale$300,000$360/sqft
    Source: Keller Williams Realty NoCo #895992 Report a problem
    9/7/2019Listed for sale$300,000+72.4%$360/sqft
    Source: Owner Report a problem
    11/30/2015Sold$174,000+3%$209/sqft
    Source: Public Record Report a problem
    8/14/2015Listed for sale$169,000+41%$203/sqft
    Source: Agi Realty, LLC #772378 Report a problem
    8/17/2005Sold$119,900$144/sqft
    Source: Public Record Report a problem

    Public tax history

    YearProperty taxesTax assessment
    2024$2,111 +4.8%$23,845 -1%
    2023$2,015 -2.7%$24,076 +24.8%
    2022$2,071 +36.4%$19,286 -2.8%
    2021$1,519 +1.2%$19,842 +36.4%
    2020$1,500 +12.5%$14,543 -0.7%
    2019$1,334 $14,645 +17.6%
    2018$1,334 $12,449
    2017$1,334 +38.2%$12,449 +45.1%
    2016$965 +41.6%$8,581 +0%
    2015$682 +13.5%$8,580 +19%
    2014$601 $7,210
    2013-- $7,210 -2%
    2012-- $7,360
    2011-- $7,360 -21.2%
    2010-- $9,340
    2009-- $9,340 -1.8%
    2008-- $9,510
    2007-- $9,510 -26.1%
    2006-- $12,870
    2005-- $12,870 -5.3%
    2004-- $13,590 +37.4%
    2002-- $9,890 -24.7%
    2001-- $13,130
    Find assessor info on the county website

    Neighborhood: 80513

    Nearby schools

    GreatSchools rating
    Schools provided by the listing agent
    • Elementary: Berthoud
    • Middle: Turner
    • High: Berthoud

    Source: IRES as distributed by MLS GRID. This data may not be complete. We recommend contacting the local school district to confirm school assignments for this home.

    Get a cash offer in 3 minutes
    Find out how much your home could sell for in as little as 3 minutes with a no-obligation cash offer.
    Estimated market value
    $317,200
    Get a cash offer in 3 minutes
    Find out how much your home could sell for in as little as 3 minutes with a no-obligation cash offer.
    Estimated market value
    $317,200