Inviting 2-bedroom, 2-bath ranch home positioned on a spacious corner lot, equipped for main-level living. An open-concept kitchen, family room and dining space flows out to the deck for seamless indoor-outdoor entertaining. Completing this ideal floor plan is a spacious living room, a main-level laundry room with ample cabinet storage and functional counter space, and an oversized primary bedroom with a private full bath. Utilize the basement for storage or as a hobby area. The 38'x30' three-stall garage offers tall ceilings in the two-car stall, while the third stall provides the perfect space for lawn equipment. The expansive driveway offers plenty of additional parking. Just moments from downtown Dowagiac's shops and restaurants, the hospital and convenient retail. Call today for your private showing.
Active
$239,900
205 Haines St, Dowagiac, MI 49047
2beds
2,062sqft
Single Family Residence
Built in 1946
0.42 Acres Lot
$231,100 Zestimate®
$116/sqft
$-- HOA
What's special
Spacious corner lotOpen-concept kitchen
- 22 days |
- 618 |
- 36 |
Zillow last checked:
Listing updated:
Listed by:
Shelly Myers 269-876-7358,
@properties Christie's International R.E. 269-462-9380,
The Myers-Henry & Hassle Team 269-357-3468,
@properties Christie's International R.E.
Source: MichRIC,MLS#: 26032815
Facts & features
Interior
Bedrooms & bathrooms
- Bedrooms: 2
- Bathrooms: 2
- Full bathrooms: 2
- Main level bedrooms: 2
Primary bedroom
- Level: Main
- Area: 204
- Dimensions: 12.00 x 17.00
Bedroom 2
- Level: Main
- Area: 99
- Dimensions: 11.00 x 9.00
Primary bathroom
- Level: Main
- Area: 45
- Dimensions: 5.00 x 9.00
Dining area
- Level: Main
- Area: 99
- Dimensions: 11.00 x 9.00
Family room
- Level: Main
- Area: 144
- Dimensions: 12.00 x 12.00
Kitchen
- Level: Main
- Area: 154
- Dimensions: 11.00 x 14.00
Laundry
- Level: Main
- Area: 90
- Dimensions: 9.00 x 10.00
Living room
- Level: Main
- Area: 187
- Dimensions: 11.00 x 17.00
Other
- Description: Enclosed 3-season
- Level: Main
- Area: 63
- Dimensions: 9.00 x 7.00
Heating
- Forced Air
Cooling
- Central Air
Appliances
- Included: Dryer, Range, Refrigerator, Washer
- Laundry: Main Level
Features
- Ceiling Fan(s)
- Windows: Storms, Screens, Window Treatments
- Basement: Crawl Space,Michigan Basement
- Has fireplace: No
Interior area
- Total structure area: 1,395
- Total interior livable area: 2,062 sqft
- Finished area below ground: 0
Property
Parking
- Total spaces: 3
- Parking features: Garage Door Opener, Detached
- Garage spaces: 3
Accessibility
- Accessibility features: Accessible Approach with Ramp
Features
- Stories: 1
Lot
- Size: 0.42 Acres
- Dimensions: 147 x 124
- Features: Corner Lot
Details
- Parcel number: 1416030030800
Construction
Type & style
- Home type: SingleFamily
- Architectural style: Ranch
- Property subtype: Single Family Residence
Materials
- Other
- Roof: Composition
Condition
- New construction: No
- Year built: 1946
Utilities & green energy
- Sewer: Public Sewer
- Water: Public
Community & HOA
Location
- Region: Dowagiac
Financial & listing details
- Price per square foot: $116/sqft
- Tax assessed value: $44,270
- Annual tax amount: $1,849
- Date on market: 6/30/2026
- Listing terms: Cash,FHA,VA Loan,Conventional
- Road surface type: Paved
Estimated market value
$231,100
$220,000 - $243,000
$1,964/mo
Price history
| Date | Event | Price |
|---|---|---|
| 6/30/2026 | Listed for sale | $239,900+242.7%$116/sqft |
Source:  MichRIC #26032815 Report a problem MichRIC #26032815 Report a problem | ||
| 5/18/2017 | Sold | $70,000$34/sqft |
Source: Public Record Report a problem | ||
Public tax history
| Year | Property taxes | Tax assessment |
|---|---|---|
| 2025 | $1,782 +7.2% | $67,600 +10.3% |
| 2024 | $1,663 +42.6% | $61,300 +9.3% |
| 2023 | $1,167 | $56,100 +12.2% |
| 2022 | -- | $50,000 +21.7% |
| 2021 | $1,541 +2.5% | $41,100 +9.3% |
| 2020 | $1,503 | $37,600 +4.4% |
| 2019 | $1,503 +52.3% | $36,000 +3.7% |
| 2018 | $987 +7.1% | $34,700 +3% |
| 2017 | $921 +1.7% | $33,700 +5% |
| 2016 | $906 | $32,100 -5.9% |
| 2015 | -- | $34,100 +3.6% |
| 2011 | -- | $32,900 +1.2% |
| 2010 | -- | $32,500 |
Find assessor info on the county website
Monthly payment
Est. payment
Payment breakdown
Explore the cost of this home by adjusting the details. Changes won't be saved.Climate risks
Neighborhood: 49047
Nearby schools
GreatSchools rating
- 6/10Justus Gage Elementary SchoolGrades: PK-5Distance: 0.3 mi
- 7/10Dowagiac Middle SchoolGrades: 6-8Distance: 1.1 mi
- 6/10Union High SchoolGrades: 9-12Distance: 1.1 mi
- $115,0002 bd1 ba1.1k sqft207 Haines St, Dowagiac, MI 49047Off Market
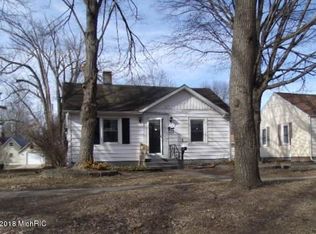
- $4,600-- bd-- ba-- sqft201 Haines St, Dowagiac, MI 49047Off Market
- $74,400-- bd-- ba-- sqft209 Haines St, Dowagiac, MI 49047Off Market
- $4,600-- bd-- ba-- sqft200 Bradley St, Dowagiac, MI 49047Off Market
- $103,100-- bd-- ba-- sqft206 Bradley St, Dowagiac, MI 49047Off Market
- $146,600-- bd-- ba-- sqft208 Bradley St, Dowagiac, MI 49047Off Market
- $133,0002 bd1 ba732 sqft211 Haines St, Dowagiac, MI 49047Sold
- $120,000-- bd-- ba-- sqft210 Bradley St, Dowagiac, MI 49047Sold
A local agent can set up tours, give advice and negotiate with sellers.
A local lender can help you make sure your offer is ready when you are.
Similar homes
- $259,9004 bd2 ba2.8k sqft106 Hamilton St, Dowagiac, MI 49047For Sale

 MLS ID #26035554, Tim Hrynewich, Five Star Real Estate. MichRIC
 - $180,0004 bd2 ba2k sqft436 E Division St, Dowagiac, MI 49047For Sale
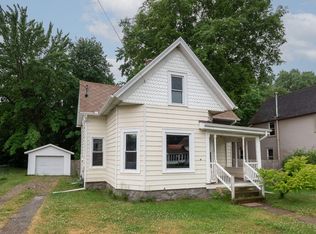 MLS ID #26027669, Judith A Murray, Cressy & Everett Real Estate. MichRIC
 - $139,9004 bd2 ba1.3k sqft421 E Division St, Dowagiac, MI 49047For Sale
 MLS ID #26033423, Browning Chabot, Cressy & Everett Real Estate. MichRIC
 - $329,9004 bd1 ba1.9k sqft50002 M 51 N, Dowagiac, MI 49047For Sale
 MLS ID #26037624, Brendon Delger, Century 21 Trophy Class. MichRIC
 - $299,9004 bd2 ba1.9k sqft28902 Yaw St, Dowagiac, MI 49047For SaleMLS ID #26001763, Tim Mitchell, Cressy & Everett Real Estate. MichRIC
- $199,9004 bd3 ba2.7k sqft423 E Division St, Dowagiac, MI 49047For SaleMLS ID #25036304, Martha Hassle, @properties Christie's International R.E.. MichRIC
- $240,0003 bd2 ba1.8k sqft1619 E Bertrand Rd, Niles, MI 49120For SaleMLS ID #26037066, Stephen Smith, Irish Realty. MichRIC
- $239,9003 bd2 ba1.9k sqft9460 M 140, Berrien Center, MI 49102For SaleMLS ID #26029376, Rebecca Wicks, CK Home Group. MichRIC
- $239,0003 bd2 ba1.9k sqft45523 Eleanor Dr, Decatur, MI 49045For SaleMLS ID #26021470, Suzy Glomski, Michigan Lifestyle Properties. MichRIC
- $249,0003 bd2 ba1.3k sqft59009 Penn Rd, Cassopolis, MI 49031For SaleMLS ID #26034172, Shirley Behm, Cressy & Everett Real Estate. MichRIC
- $259,0003 bd1 ba1.3k sqft68958 Claire St, Edwardsburg, MI 49112For SaleMLS ID #26035115, Ernest J Parrish, Coldwell Banker Real Estate Group. MichRIC
- $235,0003 bd1 ba1.5k sqft229 Hartman Rd, Niles, MI 49120For SaleMLS ID #26030968, Lisa Wright Moore, RE/MAX Modern Realty, Inc.. MichRIC
- $230,0004 bd2 ba1.3k sqft3217 Us Highway 31, Berrien Springs, MI 49103For SaleMLS ID #26030955, Shauna N Knight-Major, RE/MAX Advantage. MichRIC
- $259,9003 bd2 ba1.6k sqft1519 N Philip Rd, Niles, MI 49120For SaleMLS ID #26030267, Alicia Woods, The Shore Real Estate Group. MichRIC
- $199,0003 bd2 ba2.2k sqft123 Hilltop Ln, Cassopolis, MI 49031For SaleMLS ID #26029277, David Miller, Berkshire Hathaway HomeServices Michigan Real Estate. MichRIC
- $269,9002 bd2 ba1.9k sqft10393 Patricia Church Dr, Granger, IN 46530For SaleMLS ID #202627183, Pam Colen, McKinnies Realty, LLC. IRMLS
- $300,0005 bd2 ba1.6k sqft62560 Gilmore Ave, Dowagiac, MI 49047For SaleMLS ID #26007359, Marianne Easter, Berkshire Hathaway HomeServices Chicago. MichRIC
- $249,0003 bd2 ba1.5k sqft51999 Ray Dr, Granger, IN 46530For SaleMLS ID #202620499, Tricia Wainscott, Berkshire Hathaway HomeServices Northern Indiana Real Estate. IRMLS
- $249,9003 bd2 ba1.5k sqft20140 Auten Rd, South Bend, IN 46637For SaleMLS ID #202627178, Christine Simper, McKinnies Realty, LLC. IRMLS
- $229,9004 bd2 ba1.5k sqft116 S State St, Niles, MI 49120For SaleMLS ID #26037036, Shelly Mobus, McKinnies Realty. MichRIC
