New Construction 3 bedroom, 2 bath, 2 car garage located in a quiet spot of Yoakum. This home features heavy duty construction with extra insulation, and upsized amenities throughout. The first feature noticed is the oversized front door for easy access, which leads into an open floor design living/dining and kitchen area. Upon entry, you will immediately notice the 9ft ceilings, enhancing the openness while improving the lighting and air flow. The flooring used is a high performance luxury vinyl tile for easy cleaning and ultra high durability. Across the room, the kitchen is fully furnished with Samsung appliances paired with solid wood cabinets and granite countertops. The spacious bedrooms have ample closet space and the master even has an oversized walk-in closet. Each bathroom has a soaking tub, oversized backlit mirrors, and tiled shower surrounds. And finally, the rear patio is covered for enjoyment of the oversized backyard, which is fully enclosed with a privacy fence for pets and children. Simply too many extras to list them all, making this home a bargain for new home shoppers.
Closed
Price Unknown
205 Haller St, Yoakum, TX 77995
3beds
1,650sqft
Single Family Residence
Built in 2025
0.26 Acres Lot
$226,300 Zestimate®
$--/sqft
$2,499 Estimated rent
Home value
$226,300
Estimated sales range
Not available
$2,499/mo
Zestimate® history
Owner options
List your home for rent
$2,499/mo
Rent Zestimate®
Find your next renter with Zillow Rental Manager. Plus, with online applications, you can quickly screen prospective tenants – for free.
$2,499/mo
Rent Zestimate®
Refinance and save
Refinancing to a lower rate could help reduce your monthly payments and save thousands over the life of the loan.
Explore your selling options
Work with a Zillow partner agent
Leverage their expertise and Zillow's premium Showcase listings to get your home seen by more buyers.
Get startedList with your own agent
Get your home in front of millions of buyers by listing it on Zillow.
Learn how to do itSell it yourself
Take full control of how buyers see your home on Zillow by listing For Sale by Owner (FSBO).
List your homeWhat's special
Granite countertopsTiled shower surroundsSolid wood cabinets
Zillow last checked:
Listing updated:
Listed by:
Gary Bisha 713-683-0054,
My Castle Realty
Bought with:
NON-MEMBER AGENT TEAM, TREC #null
Non Member Office
, TREC #null
Source: Central Texas MLS,MLS#: 600692 Originating MLS: Temple Belton Board of REALTORS
Originating MLS: Temple Belton Board of REALTORSFacts & features
Interior
Bedrooms & bathrooms
- Bedrooms: 3
- Bathrooms: 2
- Full bathrooms: 2
Primary bedroom
- Level: Main
- Dimensions: 14 x 13
Bedroom 2
- Level: Main
- Dimensions: 12 x 12
Bedroom 3
- Level: Main
- Dimensions: 12 x11
Kitchen
- Level: Main
- Dimensions: 8 x 10
Living room
- Level: Main
- Dimensions: 15 x 14
Heating
- Electric
Cooling
- Central Air, 1 Unit
Appliances
- Included: Dishwasher, Electric Cooktop, Electric Range, Ice Maker, PlumbedForIce Maker, Refrigerator, Range Hood, Tankless Water Heater, Some Electric Appliances, Microwave, Range
- Laundry: Washer Hookup, Electric Dryer Hookup, Laundry Closet
Features
- All Bedrooms Down, Ceiling Fan(s), Double Vanity, High Ceilings, Pull Down Attic Stairs, Recessed Lighting, Smart Thermostat, Tub Shower, Walk-In Closet(s), Window Treatments, Granite Counters, Kitchen/Family Room Combo, Kitchen/Dining Combo, Pantry, Solid Surface Counters
- Flooring: Vinyl
- Windows: Double Pane Windows, Window Treatments
- Attic: Pull Down Stairs
- Has fireplace: No
- Fireplace features: None
Interior area
- Total interior livable area: 1,650 sqft
Property
Parking
- Total spaces: 2
- Parking features: Attached, Garage, Garage Faces Side
- Attached garage spaces: 2
Features
- Levels: One
- Stories: 1
- Patio & porch: Covered, Patio, Porch, Refrigerator
- Exterior features: Covered Patio, Porch, Private Yard, Rain Gutters
- Pool features: None
- Fencing: Back Yard,Gate,Privacy,Wood
- View description: None
- Body of water: None
Lot
- Size: 0.26 Acres
- Topography: Sloping
Details
- Parcel number: 10033125
- Special conditions: Builder Owned
Construction
Type & style
- Home type: SingleFamily
- Architectural style: Traditional
- Property subtype: Single Family Residence
Materials
- Lap Siding
- Foundation: Slab
- Roof: Composition,Shingle
Condition
- Year built: 2025
Details
- Builder name: ProBuilt
Utilities & green energy
- Sewer: Not Connected (at lot), Public Sewer
- Water: Not Connected (at lot), Public
- Utilities for property: Cable Available, Electricity Available, Trash Collection Public
Community & HOA
Community
- Features: None
- Security: Smoke Detector(s)
- Subdivision: West End Addn
HOA
- Has HOA: No
Location
- Region: Yoakum
Financial & listing details
- Date on market: 12/30/2025
- Cumulative days on market: 124 days
- Listing agreement: Exclusive Agency
- Listing terms: Cash,Conventional,FHA
- Electric utility on property: Yes
- Road surface type: None
Price history
| Date | Event | Price |
|---|---|---|
| 5/4/2026 | Sold | -- |
Source:  Central Texas MLS #600692 Report a problem Central Texas MLS #600692 Report a problem | ||
| 4/23/2026 | Contingent | $239,000$145/sqft |
Source: Central Texas MLS #600692 Report a problem | ||
| 12/30/2025 | Listed for sale | $239,000$145/sqft |
Source: Central Texas MLS #600692 Report a problem | ||
Public tax history
Tax history is unavailable.
Neighborhood: 77995
Nearby homes
- $--3 bd2 ba1.3k sqft209 Haller St, Yoakum, TX 77995Sold
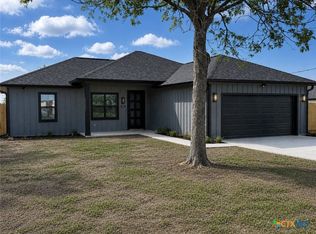
- $3,947-- bd-- ba-- sqft201 Haller St, Yoakum, TX 77995Off Market
- $2,565-- bd-- ba-- sqftHaller St Clare St, Yoakum, TX 77995Off Market
- $12,0550.31 acres204 Haller St, Yoakum, TX 77995Off Market
- $14,864-- bd1 ba732 sqft206 Bennett St, Yoakum, TX 77995Off Market
- $12,144-- bd-- ba-- sqft106 Haller St, Yoakum, TX 77995Off Market
- $2,565-- bd-- ba-- sqft214 Haller St, Yoakum, TX 77995Off Market
- $2,565-- bd-- ba-- sqftHaller St Clare St, Yoakum, TX 77995Off Market
Nearby schools
GreatSchools rating
- NAYoakum Primary SchoolGrades: 1-2Distance: 0.6 mi
- 6/10Yoakum Junior High SchoolGrades: 6-8Distance: 0.7 mi
- 4/10Yoakum High SchoolGrades: 9-12Distance: 0.7 mi
Schools provided by the listing agent
- District: Yoakum ISD
Source: Central Texas MLS. This data may not be complete. We recommend contacting the local school district to confirm school assignments for this home.
- Texas
- Lavaca County
- Yoakum
- 77995
- 205 Haller St
