Discover this stunning, fully remodeled three-bedroom, two-and-a-half-bathroom home, ideally situated to offer the tranquility of country living with the convenience of nearby amenities. Move-in ready and boasting a like-new condition, this residence is thoughtfully designed with a host of impressive features to enhance your lifestyle.
Step inside to find an inviting open layout adorned with wood-look ceramic tile flooring throughout the main living areas, complemented by plush carpeting in the upstairs bedrooms for added comfort. The spacious kitchen is a chef's dream, complete with elegant granite countertops, a generous walk-in pantry, and modern appliances, perfect for both everyday living and entertaining.
Upstairs, a convenient laundry chute adds a touch of practicality, making chores a breeze. Step outside to your own private oasis, featuring a large concrete patio with a charming gazebo—ideal for outdoor dining or relaxing with family and friends. Enjoy summer days in the above-ground pool, surrounded by attractive decking, or take advantage of the dedicated RV parking space for your recreational vehicles.
This exceptional property truly has too many upgrades and amenities to list. Experience the perfect blend of modern comfort and country charm—schedule a visit today to fully appreciate all that this gorgeous home and its expansive grounds have to offer!
IT IS THE SOLE RESPONSIBILITY OF BUYER AND BUYER AGENT TO VERIFY ALL INFORMATION CONTAINED HEREIN
Sold for $550,000
$550,000
205 Hamilton Trl, Piney Flats, TN 37686
3beds
2,400sqft
Single Family Residence, Residential
Built in 1963
0.73 Acres Lot
$556,000 Zestimate®
$229/sqft
$2,575 Estimated rent
Home value
$556,000
$484,000 - $639,000
$2,575/mo
Zestimate® history
Owner options
List your home for rent
$2,575/mo
Rent Zestimate®
Find your next renter with Zillow Rental Manager. Plus, with online applications, you can quickly screen prospective tenants – for free.
$2,575/mo
Rent Zestimate®
Refinance and save
$3,467/mo
Est. payment
Refinancing to a lower rate could help reduce your monthly payments and save thousands over the life of the loan.
$3,467/mo
Est. payment
Explore your selling options
Work with a Zillow partner agent
Leverage their expertise and Zillow's premium Showcase listings to get your home seen by more buyers.
Get startedList with your own agent
Get your home in front of millions of buyers by listing it on Zillow.
Learn how to do itSell it yourself
Take full control of how buyers see your home on Zillow by listing For Sale by Owner (FSBO).
List your homeWhat's special
Charming gazeboAbove-ground poolSpacious kitchenConvenient laundry chuteDedicated rv parking spacePrivate oasisModern appliances
Zillow last checked:
Listing updated:
Listed by:
Jim Griffin 423-482-0743,
LPT Realty - Griffin Home Group,
Gregory Gouge 423-794-6051,
LPT Realty - Griffin Home Group
Bought with:
Emily Massengill, 333642
A Team Real Estate Professionals
Source: TVRMLS,MLS#: 9979919
Facts & features
Interior
Bedrooms & bathrooms
- Bedrooms: 3
- Bathrooms: 3
- Full bathrooms: 2
- 1/2 bathrooms: 1
Heating
- Heat Pump
Cooling
- Heat Pump
Appliances
- Included: Dishwasher, Dryer, Electric Range, Microwave, Range, Refrigerator, Washer
- Laundry: Electric Dryer Hookup, Washer Hookup, Sink
Features
- Built-in Features, Central Vacuum, Granite Counters, Kitchen Island, Pantry, Restored, Shower Only, Solid Surface Counters, Walk-In Closet(s), Wired for Data
- Flooring: Carpet, Ceramic Tile, Tile
- Windows: Double Pane Windows
- Has fireplace: Yes
- Fireplace features: Living Room
Interior area
- Total structure area: 2,400
- Total interior livable area: 2,400 sqft
Property
Parking
- Total spaces: 2
- Parking features: Concrete, Gravel
- Garage spaces: 2
Features
- Levels: Two
- Stories: 2
- Patio & porch: Patio
- Exterior features: Other
- Pool features: Above Ground
- Fencing: Back Yard
- Has view: Yes
- View description: Mountain(s)
Lot
- Size: 0.73 Acres
- Topography: Level
Details
- Additional structures: Garage(s), Gazebo, Outbuilding, RV/Boat Storage, Shed(s)
- Parcel number: 123 026.00
- Zoning: RES
Construction
Type & style
- Home type: SingleFamily
- Architectural style: Other
- Property subtype: Single Family Residence, Residential
Materials
- Stone Veneer, Stucco, Wood Siding
- Foundation: Slab
- Roof: Composition
Condition
- Above Average
- New construction: No
- Year built: 1963
Utilities & green energy
- Sewer: Septic Tank
- Water: Public
- Utilities for property: Cable Available, Electricity Available, Electricity Connected, Water Connected, Cable Connected
Community & HOA
Community
- Subdivision: Not In Subdivision
HOA
- Has HOA: No
- Amenities included: Landscaping
Location
- Region: Piney Flats
Financial & listing details
- Price per square foot: $229/sqft
- Tax assessed value: $419,900
- Annual tax amount: $1,693
- Date on market: 5/8/2025
- Listing terms: Cash,Conventional,FHA,VA Loan
- Electric utility on property: Yes
Price history
| Date | Event | Price |
|---|---|---|
| 6/13/2025 | Sold | $550,000-2.7%$229/sqft |
Source: TVRMLS #9979919 Report a problem | ||
| 5/22/2025 | Pending sale | $565,000$235/sqft |
Source: TVRMLS #9979919 Report a problem | ||
| 5/8/2025 | Listed for sale | $565,000+82.3%$235/sqft |
Source: TVRMLS #9979919 Report a problem | ||
| 12/3/2020 | Sold | $310,000-6%$129/sqft |
Source: TVRMLS #9913322 Report a problem | ||
| 10/20/2020 | Pending sale | $329,900$137/sqft |
Source: Property Executives Johnson City #9913322 Report a problem | ||
| 9/22/2020 | Listed for sale | $329,900+559.8%$137/sqft |
Source: Property Executives Johnson City #9913322 Report a problem | ||
| 4/8/2015 | Sold | $50,000-23.8%$21/sqft |
Source: Public Record Report a problem | ||
| 4/30/2012 | Sold | $65,600+49.1%$27/sqft |
Source: Public Record Report a problem | ||
| 8/15/2008 | Sold | $44,000+144.4%$18/sqft |
Source: Public Record Report a problem | ||
| 1/19/1999 | Sold | $18,000$8/sqft |
Source: Public Record Report a problem | ||
Public tax history
| Year | Property taxes | Tax assessment |
|---|---|---|
| 2025 | $1,693 -9.7% | $104,975 +39.8% |
| 2024 | $1,874 +3.7% | $75,075 |
| 2023 | $1,806 | $75,075 |
| 2022 | $1,806 | $75,075 |
| 2021 | -- | $75,075 +396.4% |
| 2020 | $389 | $15,125 |
| 2019 | $389 +0.8% | $15,125 |
| 2018 | $386 -0.1% | $15,125 |
| 2017 | $386 | $15,125 -19.4% |
| 2016 | $386 -10.7% | $18,775 +0.1% |
| 2014 | $432 | $18,755 |
| 2013 | $432 -1.1% | $18,755 |
| 2012 | $437 +25.2% | $18,755 +14.5% |
| 2011 | $349 | $16,386 |
| 2010 | $349 | $16,386 |
| 2009 | $349 | $16,386 |
| 2008 | -- | $16,386 -38.9% |
| 2007 | $679 | $26,818 |
| 2006 | $679 | $26,818 |
| 2005 | $679 -5.2% | $26,818 |
| 2004 | $716 +12.9% | $26,818 -0.7% |
| 2002 | $634 | $26,997 -27.5% |
| 2001 | -- | $37,253 -58.1% |
| 2000 | -- | $88,910 |
Find assessor info on the county website
Neighborhood: 37686
Nearby homes
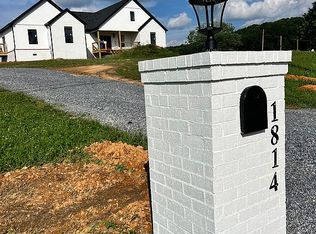
- $616,6004 bd2 ba2.8k sqft1814 Allison Rd, Piney Flats, TN 37686Off Market
- $297,100-- bd2 ba1.8k sqft1826 Allison Rd, Piney Flats, TN 37686Off Market
- $109,800-- bd2 ba1.1k sqft3417 Rocky Springs Rd, Piney Flats, TN 37686Off Market
- $450,600-- bd2 ba2.1k sqft206 Hamilton Trl, Piney Flats, TN 37686Off Market
- $213,4001.1 acres1875 Allison Rd, Piney Flats, TN 37686Off Market
- $422,200-- bd2 ba2.3k sqft225 Hamilton Trl, Piney Flats, TN 37686Off Market
- $157,000-- bd2 ba1.4k sqft3405 Rocky Springs Rd, Piney Flats, TN 37686Off Market
- $88,700-- bd-- ba-- sqftAllison Rd, Piney flats, TN 37686Off Market
Nearby schools
GreatSchools rating
- 7/10Mary Hughes SchoolGrades: PK-5Distance: 4.1 mi
- 4/10Sullivan East Middle SchoolGrades: 6-8Distance: 9.9 mi
- 5/10Sullivan East High SchoolGrades: 9-12Distance: 10.1 mi
Schools provided by the listing agent
- Elementary: Mary Hughes
- Middle: Sullivan East
- High: Sullivan East
Source: TVRMLS. This data may not be complete. We recommend contacting the local school district to confirm school assignments for this home.


Get pre-qualified for a loan
At Zillow Home Loans, we can pre-qualify you in as little as 5 minutes with no impact to your credit score.An equal housing lender. NMLS #10287.
- Tennessee
- Sullivan County
- Piney Flats
- 37686
- 205 Hamilton Trl
