End of summer INCENTIVES: interest rates as low as 4.99% for qualified buyers PLUS 1 1/2 % towards closing costs. NEW CONSTRUCTION by a LOCAL BUILDER with 5 bedrooms, 2.5 baths, a main-level primary suite, flexible living space, and room for multiple vehicles. Designed for both everyday comfort and easy entertaining, this open-concept home offers space to spread out and make it your own. The main level features a bright living room, modern kitchen, dining area, and a private primary suite with walk-in closets, double vanities, and a walk-in shower. Upstairs, you’ll find 4 additional bedrooms, a full bath, a large family room, and a laundry room, giving buyers the space and flexibility that can be hard to find at this price point. The light-filled interior, white cabinetry, stainless steel appliances, spacious layout, patio, and extra parking area help make this home both practical and inviting. FULLY fenced backyard also! Zoned for Roy L. Waldron Elementary, La Vergne Middle School, and La Vergne High School. Convenient to I-24 via Waldron Road, Murfreesboro Road, and Fergus Road, with easy access to Smyrna, Murfreesboro, Nashville, and BNA Airport. Buyers will love being close to Percy Priest Lake, Poole Knobs Boat Ramp, Veterans Memorial Park, and Century Farms shopping, dining, and entertainment, including PopStroke in Antioch. A strong fit for buyers who want room to live, work, host, and grow in a location that keeps both recreation and commuting within reach.
Closed
Zillow last checked:
Listing updated:
Bought with:
Araceli Rivas, 361158
Maria Shircel Realty, LLC
Source: RealTracs MLS as distributed by MLS GRID,MLS#: 3167906
Price history
| Date | Event | Price |
|---|---|---|
| 10/13/2026 | Sold | $530,000-1.7%$186/sqft |
Source:  RealTracs MLS as distributed by MLS GRID #3167906 Report a problem RealTracs MLS as distributed by MLS GRID #3167906 Report a problem | ||
| 9/9/2026 | Contingent | $539,000$189/sqft |
Source: RealTracs MLS as distributed by MLS GRID #3167906 Report a problem | ||
| 8/20/2026 | Price change | $539,000-0.9%$189/sqft |
Source: RealTracs MLS as distributed by MLS GRID #3167906 Report a problem | ||
| 6/14/2026 | Price change | $544,000-0.2%$191/sqft |
Source: RealTracs MLS as distributed by MLS GRID #3167906 Report a problem | ||
| 5/6/2026 | Price change | $545,000-0.7%$191/sqft |
Source: RealTracs MLS as distributed by MLS GRID #3167906 Report a problem | ||
| 4/3/2026 | Listed for sale | $549,000$192/sqft |
Source: RealTracs MLS as distributed by MLS GRID #3167906 Report a problem | ||
Nearby homes
- $523,0004 bd3 ba2.8k sqft225 Hannah Lee Hill Rd LOT 13, La Vergne, TN 37086New Construction
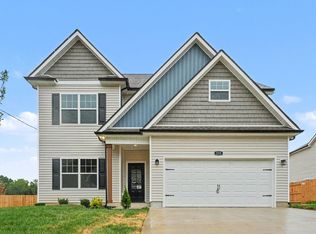
- $340,200-- bd2 ba2.6k sqft147 Jones Mill Rd, La Vergne, TN 37086Off Market
- $551,100-- bd2 ba2.6k sqft147 Jones Mill Rd, La Vergne, TN 37086Off Market
- $530,000-- bd-- ba2.5k sqft205 Hannah Lee Hl, La Vergne, TN 37086Sold
Get a cash offer in 3 minutes
Find out how much your home could sell for in as little as 3 minutes with a no-obligation cash offer.
Estimated market value
$530,000
