This 2,884 sq ft custom-built home is nestled on 5.68 acres, Living room has vaulted-ceiling & cozy wood-burning fireplace. Just off the living room, a home office with built-ins provides a quiet workspace, plus off the living room is a 3-seasons room for plant lovers & morning coffee enthusiasts alike. The kitchen has generous counter space, a central island, and room for a breakfast table. Entertain in the formal dining room or gather in the spacious family room—complete with a second wood-burning fireplace and direct access to the patio for grilling, dining. Primary bedroom features a large en suite bath with sepaallrate shower, soaking tub, double vanities, and his & hers walk-in closets. Three additional bedrooms and a full hall bath offer plenty of space for family or guests. Additional highlights include: Main floor laundry, walk-out basement with a partially finished bathroom, detached equipment shed/garage for storage or hobbies, on 5.68 acres. Home is being sold as-is. Closing of this sale is contingent upon obtaining approval of sale from Franklin County, Missouri Probate Court.
Closed
Listed by: Coldwell Banker Premier Group • Chris L Dulworth • 573-259-0145
Bought with: RE/MAX Platinum
Price Unknown
205 Harmony Hills Rd, Saint Clair, MO 63077
4beds
2,884sqft
Single Family Residence
Built in 1997
5.68 Acres Lot
$337,200 Zestimate®
$--/sqft
$2,916 Estimated rent
Home value
$337,200
$266,000 - $425,000
$2,916/mo
Zestimate® history
Owner options
List your home for rent
$2,916/mo
Rent Zestimate®
Find your next renter with Zillow Rental Manager. Plus, with online applications, you can quickly screen prospective tenants – for free.
$2,916/mo
Rent Zestimate®
Refinance and save
$200/mo
Est. payment
Refinancing to a lower rate could help reduce your monthly payments and save thousands over the life of the loan.
$200/mo
Est. payment
Explore your selling options
Work with a Zillow partner agent
Leverage their expertise and Zillow's premium Showcase listings to get your home seen by more buyers.
Get startedList with your own agent
Get your home in front of millions of buyers by listing it on Zillow.
Learn how to do itSell it yourself
Take full control of how buyers see your home on Zillow by listing For Sale by Owner (FSBO).
List your homeWhat's special
Second wood-burning fireplaceCozy wood-burning fireplacePartially finished bathroomAdditional bedroomsHome office with built-insFull hall bathDouble vanities
Zillow last checked:
Listing updated:
Listed by:
Chris L Dulworth 573-259-0145,
Coldwell Banker Premier Group
Bought with:
Tia M Hempel-Nunn, 2023019048
RE/MAX Platinum
Source: MARIS,MLS#: 25060849 Originating MLS: Franklin County Board of REALTORS
Originating MLS: Franklin County Board of REALTORSFacts & features
Interior
Bedrooms & bathrooms
- Bedrooms: 4
- Bathrooms: 3
- Full bathrooms: 2
- 1/2 bathrooms: 1
- Main level bathrooms: 3
- Main level bedrooms: 4
Primary bedroom
- Level: Main
- Area: 192
- Dimensions: 16x12
Bedroom 2
- Level: Main
- Area: 140
- Dimensions: 14x10
Bathroom 3
- Level: Main
- Area: 132
- Dimensions: 11x12
Bathroom 4
- Level: Main
- Area: 110
- Dimensions: 11x10
Breakfast room
- Level: Main
- Area: 77
- Dimensions: 11x7
Dining room
- Level: Main
- Area: 182
- Dimensions: 14x13
Family room
- Area: 266
- Dimensions: 19x14
Kitchen
- Level: Main
- Area: 121
- Dimensions: 11x11
Laundry
- Level: Main
- Area: 70
- Dimensions: 10x7
Living room
- Level: Main
- Area: 247
- Dimensions: 19x13
Office
- Level: Main
- Area: 143
- Dimensions: 13x11
Heating
- Electric
Cooling
- Central Air
Appliances
- Laundry: Laundry Room, Main Level
Features
- Breakfast Room, Central Vacuum, Double Vanity, Entrance Foyer, Open Floorplan
- Basement: Concrete,Full,Unfinished,Walk-Out Access
- Number of fireplaces: 2
- Fireplace features: Family Room, Living Room, Wood Burning
Interior area
- Total structure area: 2,884
- Total interior livable area: 2,884 sqft
- Finished area above ground: 2,884
Property
Parking
- Total spaces: 2
- Parking features: Attached, Concrete
- Attached garage spaces: 2
Features
- Levels: One
- Patio & porch: Front Porch, Glass Enclosed
- Frontage length: 262x271x35
Lot
- Size: 5.68 Acres
- Dimensions: 262 x 271 x 35 x 523 x 230 x 516
- Features: Corner Lot, Few Trees, Irregular Lot, Scattered Woods
Details
- Additional structures: Metal Building, Second Garage
- Parcel number: 2811200007037130
- Special conditions: Listing As Is,Probate Listing
Construction
Type & style
- Home type: SingleFamily
- Architectural style: Ranch
- Property subtype: Single Family Residence
Materials
- Brick, Brick Veneer, Vinyl Siding
Condition
- Year built: 1997
Utilities & green energy
- Electric: Other
- Sewer: Septic Tank
- Water: Well
- Utilities for property: Electricity Connected
Community & HOA
Community
- Subdivision: Harmony Hills
HOA
- Has HOA: Yes
- Amenities included: None
- Services included: None
- HOA fee: $200 annually
- HOA name: Harmony Hills
Location
- Region: Saint Clair
Financial & listing details
- Tax assessed value: $74,391
- Annual tax amount: $3,751
- Date on market: 9/5/2025
- Cumulative days on market: 35 days
- Listing terms: Cash,Conventional
- Ownership: Private
- Electric utility on property: Yes
- Road surface type: Gravel
Price history
| Date | Event | Price |
|---|---|---|
| 10/24/2025 | Sold | -- |
Source:  MARIS #25060849 Report a problem MARIS #25060849 Report a problem | ||
| 10/11/2025 | Pending sale | $349,900$121/sqft |
Source: MARIS #25060849 Report a problem | ||
| 9/17/2025 | Contingent | $349,900$121/sqft |
Source: MARIS #25060849 Report a problem | ||
| 9/5/2025 | Listed for sale | $349,900+3.2%$121/sqft |
Source: MARIS #25060849 Report a problem | ||
| 5/25/2025 | Listing removed | -- |
Source: Owner Report a problem | ||
| 5/13/2025 | Listed for sale | $339,000$118/sqft |
Source: Owner Report a problem | ||
Public tax history
| Year | Property taxes | Tax assessment |
|---|---|---|
| 2025 | $4,823 +28.6% | $74,391 +17% |
| 2024 | $3,751 +0.8% | $63,593 |
| 2023 | $3,720 -3.3% | $63,593 -2.8% |
| 2022 | $3,847 +0.2% | $65,457 |
| 2021 | $3,839 +7.3% | $65,457 +11.1% |
| 2020 | $3,577 +8% | $58,934 |
| 2019 | $3,312 +0.4% | $58,934 +8.7% |
| 2017 | $3,299 +8.9% | $54,241 +8.8% |
| 2016 | $3,030 | $49,850 |
| 2015 | $3,030 | $49,850 -0.4% |
| 2014 | $3,030 | $50,061 |
| 2013 | -- | $50,061 +5.8% |
| 2012 | -- | $47,297 |
| 2011 | -- | $47,297 -6.4% |
| 2010 | -- | $50,537 |
| 2009 | -- | $50,537 -1.5% |
| 2006 | $3,023 -1% | $51,312 |
| 2005 | $3,053 +12.8% | $51,312 +15.9% |
| 2004 | $2,706 -0.6% | $44,257 |
| 2003 | $2,721 +2.3% | $44,257 +1.2% |
| 2002 | $2,661 +0.6% | $43,750 |
| 2001 | $2,645 +28.7% | $43,750 +6.6% |
| 2000 | $2,055 | $41,023 |
Find assessor info on the county website
Neighborhood: 63077
Nearby homes
- $28,317-- bd-- ba4k sqft150 Whispering Pines Est, Saint Clair, MO 63077Off Market
- $237,3002 bd2 ba1.4k sqft211 Harmony Hls, Saint Clair, MO 63077Off Market

- $243,9003 bd1 ba1.4k sqft2753 N Service Rd W, Stanton, MO 63077Off Market
- $180,7001 bd1 ba540 sqft2711 N Service Rd W, Saint Clair, MO 63077Off Market
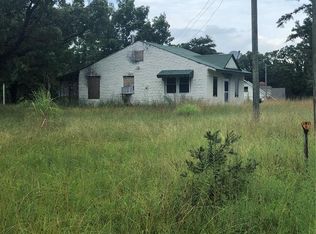
- $428,8004 bd-- ba1.8k sqft217 Harmony Hills Rd, Saint Clair, MO 63077Off Market
- $19,110-- bd-- ba-- sqft201 Hart Dr, Saint Clair, MO 63077Off Market
- $239,9003 bd2 ba2.9k sqft2707 N Service Rd W, Saint Clair, MO 63077For Sale
- $499,9003 bd3 ba3k sqft190 Whispering Pines Est, Saint Clair, MO 63077For Sale
Nearby schools
GreatSchools rating
- 6/10Sullivan Elementary SchoolGrades: 3-5Distance: 7.7 mi
- 7/10Sullivan Middle SchoolGrades: 6-8Distance: 8.5 mi
- 6/10Sullivan Sr. High SchoolGrades: 9-12Distance: 6.6 mi
Schools provided by the listing agent
- Elementary: Sullivan Elem.
- Middle: Sullivan Middle
- High: Sullivan Sr. High
Source: MARIS. This data may not be complete. We recommend contacting the local school district to confirm school assignments for this home.
- Missouri
- Franklin County
- Saint Clair
- 63077
- 205 Harmony Hills Rd
Nearby cities
Nearby neighborhoods
Nearby zip codes
Other Saint Clair Topics
