Skip main navigation
Pending
  • $325,000

    205 Harris St, Harrisburg, PA 17102

    3beds
    2,607sqft
    : 
    Loading
    Get pre-qualified
    Townhouse
    Built in 1900
    1,306 Square Feet Lot
    $327,300 Zestimate®
    $125/sqft
    $-- HOA

    What's special

    Master bedroomExceptional rooftop deckUpdated spaces throughoutBuilt-in grillSecond-floor laundryExposed brick wallsHardwood floors
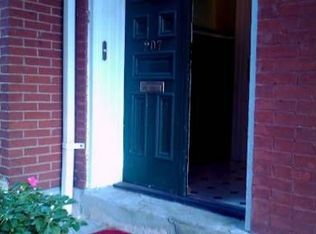
    Welcome to a truly one-of-a-kind Midtown home. Fully renovated in 2014, this home beautifully blends modern updates with historic character. Step inside to find hardwood floors, exposed brick walls, and updated spaces throughout. Enjoy cooking and entertaining on the first floor with an open-concept kitchen, dining, and living room space. Turn on your favorite music using the Sonos built-in speakers that span all three levels. Continue upstairs to a second living room area, two bedrooms, a full bathroom, and a second-floor laundry. Step outside to the exceptional rooftop deck, your own personal urban retreat, equipped with an outdoor sink and built-in grill. Take in the unique city views from one of Midtown's most desirable outdoor living spaces. On the third floor, you'll find a master bedroom along with an ensuite bathroom with heated floors and a generous walk-in closet. A rare three-car garage at the back of the house provides unmatched convenience and storage–an extraordinary find in the city. Combining historic character, modern upgrades, exceptional outdoor living, and luxurious amenities, this is a home you do not want to miss seeing! Offer received! Offer deadline is 3:00 p.m. June 13, 2026.
    37 days
    |
    172
    |
    2
    |

    Likely to sell faster than

    Zillow last checked:

    Listing updated:

    Listed by:

    Wendell Hoover 717-269-7777,

    Iron Valley Real Estate of Central PA (717) 745-2929,

    Co-Listing Agent: Gabrielle J Lyon 610-223-1016,

    Iron Valley Real Estate of Central PA

    Source: Bright MLS,MLS#: PADA2060728MLS Logo

      Facts & features

      Interior

      Bedrooms & bathrooms
      • Bedrooms: 3
      • Bathrooms: 3
      • Full bathrooms: 2
      • 1/2 bathrooms: 1
      • Main level bathrooms: 1
      Rooms
      • Room types: Living Room, Dining Room, Bedroom 2, Bedroom 3, Kitchen, Family Room, Bedroom 1
      Bedroom 1
      • Level: Upper
      Bedroom 2
      • Level: Upper
      Bedroom 3
      • Level: Upper
      Dining room
      • Level: Main
      Family room
      • Level: Upper
      Kitchen
      • Level: Main
      Living room
      • Level: Main
      Heating
      • Forced Air, Natural Gas
      Cooling
      • Central Air, Natural Gas
      Appliances
      • Included: Gas Water Heater
      • Laundry: Dryer In Unit, Washer In Unit, Upper Level
      Features
      • Windows: Wood Frames
      • Basement: Full,Interior Entry,Unfinished
      • Number of fireplaces: 2
      • Fireplace features: Gas/Propane, Decorative
      Interior area
      • Total structure area: 2,607
      • Total interior livable area: 2,607 sqft
      • Finished area above ground: 2,607

      Property

      Parking
      • Total spaces: 3
      • Parking features: Garage Door Opener, Attached
      • Attached garage spaces: 3
      Accessibility
      • Accessibility features: None
      Features
      • Levels: Three
      • Stories: 3
      • Pool features: None
      Lot
      • Size: 1,306 Square Feet
      Details
      • Additional structures: Above Grade
      • Parcel number: 120130210000000
      • Zoning: RESIDENTIAL
      • Special conditions: Standard

      Construction

      Type & style
      • Home type: Townhouse
      • Architectural style: Traditional
      • Property subtype: Townhouse
      Materials
      • Brick
      • Foundation: Stone
      • Roof: Rubber
      Condition
      • New construction: No
      • Year built: 1900
      • Major remodel year: 2014

      Utilities & green energy

      • Electric: Circuit Breakers, 200+ Amp Service
      • Sewer: Public Sewer
      • Water: Public

      Community & HOA

      Community
      • Subdivision: Midtown Historic District
      HOA
      • Has HOA: No
      Location
      • Region: Harrisburg
      • Municipality: CITY OF HARRISBURG

      Financial & listing details

      • Price per square foot: $125/sqft
      • Tax assessed value: $80,900
      • Annual tax amount: $4,100
      • Date on market: 6/11/2026
      • Listing agreement: Exclusive Right To Sell
      • Listing terms: Conventional,Cash,FHA,VA Loan
      • Inclusions: Wine Fridge, Sonos Surround Sound System And Soundbar, And Garage Heater.
      • Ownership: Fee Simple

        Estimated market value

        $327,300

        $311,000 - $344,000

        $2,022/mo

        Price history

        DateEventPrice
        6/15/2026Pending sale$325,000$125/sqft
        Source: Bright MLS #PADA2060728 Report a problem
        6/11/2026Listed for sale$325,000+25.7%$125/sqft
        Source: Bright MLS #PADA2060728 Report a problem
        5/13/2022Sold$258,500+158.5%$99/sqft
        Source: Public Record Report a problem
        8/29/2014Sold$100,000+122.7%$38/sqft
        Source: Agent Provided Report a problem
        4/23/2009Sold$44,900$17/sqft
        Source: Agent Provided Report a problem

        Public tax history

        YearProperty taxesTax assessment
        2025$3,913 $80,900
        2023$3,913 $80,900
        2022$3,913 +2.1%$80,900
        2021$3,832 +555.5%$80,900
        2020$585 $80,900
        2019$585 $80,900
        2018-- $80,900
        2017$2,647 $80,900
        2016-- $80,900
        2015-- $80,900
        2014-- $80,900
        2013-- $80,900
        2012-- $80,900
        2011-- $80,900
        2010-- $80,900
        2008-- $80,900
        2007-- $80,900
        2006-- $80,900
        Find assessor info on the county website

        Monthly payment

        Est. payment

        Payment breakdown

        Explore the cost of this home by adjusting the details. Changes won't be saved.
        All calculations are estimates and provided by Zillow, Inc. for informational purposes only. Actual amounts may vary.
        HOA fees may include property taxes on listings classified as Co-Ops. Contact the listing agent and/or owner for fee details.
        Mortgage interest rates are dependent on a number of factors, including credit score, down payment, and repayment length. Interest rate data provided by Zillow Group Marketplace, Inc. as of 1/1/1970 from various mortgage lenders with which we have lead or other similar arrangements; the Estimated Payment is an average of those rates.
        See how much you could borrow to make a competitive offer.

        Climate risks

        Neighborhood: Midtown

        Getting around

        90 / 100
        Very Walkable
        42 / 100
        Some Transit
        76 / 100
        Very Bikeable

        Nearby schools

        GreatSchools rating
        Schools provided by the listing agent
        • High: Harrisburg High School
        • District: Harrisburg City

        Source: Bright MLS. This data may not be complete. We recommend contacting the local school district to confirm school assignments for this home.

        A local agent can set up tours, give advice and negotiate with sellers.

        A local lender can help you make sure your offer is ready when you are.

        Browse local experts

        Similar homes