Skip main navigation
Under contract
  • $289,000

    205 Harvest Point Way, Mount Washington, KY 40047

    3beds
    1,657sqft
    : 
    $2,113/mo
    Get pre-qualified
    Single Family Residence
    Built in 2025
    6,098 Square Feet Lot
    $288,400 Zestimate®
    $174/sqft
    $170/mo HOA

    What's special

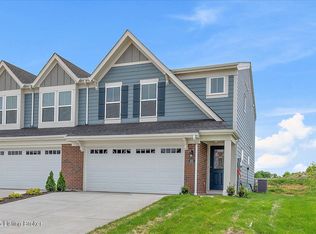
    Spacious family roomLarge walk-in closetHudson paired patio homeStainless steel appliancesStylish island kitchenVersatile loftAttached two-car garage
    Move-in ready and less than one year old—skip the wait for new construction! This beautiful Hudson paired patio home by Fischer Homes offers the perfect blend of modern design and everyday convenience. The open-concept main level features a spacious family room, a stylish island kitchen with quartz countertops, 42" soft-close cabinetry, stainless steel appliances, a pantry, and a bright morning room that walks out to a private patio, perfect for relaxing or entertaining. Upstairs, the spacious primary suite includes a walk-in shower, double vanity, and a large walk-in closet. Two additional bedrooms, a versatile loft, a full hall bath, and a conveniently located second-floor laundry room complete the upper level. Unlike new construction, this home is truly move-in ready with all kitchen appliances, washer and dryer, and window blinds already installed—saving you both time and money. Complete with an attached two-car garage and located in the desirable Harvest Point community, this home is ready for its new owners!
    55 days
    42
    0

    Likely to sell faster than

    Zillow last checked:

    Listing updated:

    Listed by:

    Andrea Saavedra 502-599-4490,

    EXP Realty LLC

    Source: Metro Search Inc. LLC DBA Apex MLS,MLS#: 1723041MLS Logo

      Facts & features

      Interior

      Bedrooms & bathrooms
      • Bedrooms: 3
      • Bathrooms: 3
      • Full bathrooms: 2
      • 1/2 bathrooms: 1
      Primary bedroom
      • Level: Second
      • Area: 224
      • Dimensions: 14.00 x 16.00
      Bedroom
      • Level: Second
      • Area: 132
      • Dimensions: 12.00 x 11.00
      Bedroom
      • Level: Second
      • Area: 132
      • Dimensions: 12.00 x 11.00
      Primary bathroom
      • Level: Second
      Half bathroom
      • Level: First
      Full bathroom
      • Level: Second
      Dining room
      • Level: First
      • Area: 100
      • Dimensions: 10.00 x 10.00
      Family room
      • Level: First
      • Area: 273
      • Dimensions: 21.00 x 13.00
      Kitchen
      • Level: First
      • Area: 110
      • Dimensions: 11.00 x 10.00
      Laundry
      • Level: Second
      Loft
      • Level: Second
      • Area: 90
      • Dimensions: 9.00 x 10.00
      Heating
      • Electric, Heat Pump
      Cooling
      • Central Air
      Features
      • Basement: None
      • Has fireplace: No
      Interior area
      • Total structure area: 1,657
      • Total interior livable area: 1,657 sqft
      • Finished area above ground: 1,657
      • Finished area below ground: 0

      Property

      Parking
      • Total spaces: 2
      • Parking features: Attached
      • Attached garage spaces: 2
      Features
      • Stories: 2
      • Fencing: None
      Lot
      • Size: 6,098 Square Feet
      • Dimensions: 42 x 147
      Details
      • Parcel number: 071NE001062

      Construction

      Type & style
      • Home type: SingleFamily
      • Architectural style: Other
      • Property subtype: Single Family Residence
      Materials
      • Cement Siding, Brick
      • Foundation: Slab
      • Roof: Shingle
      Condition
      • Year built: 2025

      Utilities & green energy

      • Sewer: Public Sewer
      • Water: Public
      • Utilities for property: Electricity Connected

      Community & HOA

      Community
      • Subdivision: Harvest Point
      HOA
      • Has HOA: Yes
      • HOA fee: $2,040 annually
      Location
      • Region: Mount Washington

      Financial & listing details

      • Price per square foot: $174/sqft
      • Tax assessed value: $132,044
      • Date on market: 7/11/2026
      • Electric utility on property: Yes

        Estimated market value

        $288,400

        $274,000 - $303,000

        $2,473/mo

        Price history

        DateEventPrice
        8/7/2026Contingent$289,000$174/sqft
        Source: Metro Search Inc. LLC DBA Apex MLS #1723041 Report a problem
        7/11/2026Listed for sale$289,000+1.4%$174/sqft
        Source: Metro Search Inc. LLC DBA Apex MLS #1723041 Report a problem
        9/8/2025Sold$284,990$172/sqft
        Source: Public Record Report a problem
        6/5/2025Price change$284,990-1.7%$172/sqft
        Source: Fischer Homes Report a problem
        10/29/2024Listed for sale$289,990$175/sqft
        Source: Fischer Homes Report a problem

        Public tax history

        YearProperty taxesTax assessment
        2025-- $132,044 +428.2%
        2024-- $25,000
        2023-- $25,000
        Find assessor info on the county website

        Monthly payment

        Est. payment

        Payment breakdown

        Explore the cost of this home by adjusting the details. Changes won't be saved.
        All calculations are estimates and provided by Zillow, Inc. for informational purposes only. Actual amounts may vary.
        HOA fees may include property taxes on listings classified as Co-Ops. Contact the listing agent and/or owner for fee details.
        See how much you could borrow to make a competitive offer.

        Climate risks

        Neighborhood: 40047

        Getting around

        15 / 100
        Car-Dependent
        30 / 100
        Somewhat Bikeable

        Nearby schools

        GreatSchools rating

        A local agent can set up tours, give advice and negotiate with sellers.

        Browse local experts