This stately all-brick home draws you in with its circle driveway, soaring high columns, and undeniable curb appeal. Nestled inside WildeWood Section V, this beautiful home provides the perfect blend of functional living and southern charm. With 5 bedrooms, and 4.5 bathrooms, there is room for everyone. Plus, a FROG, and two additional bonus rooms – one with a closet that could easily be used as a 6th bedroom. The main-level primary suite is large and spacious, with its own fireplace and ensuite bath with walk-in closet. The gourmet kitchen is bright and open, including an eat-in area with a bay window allowing tons of natural light. Enjoy a gas stove, double ovens, and granite countertops. The main floor also offers a beautiful foyer, dining room, formal living, great room, wet bar, and a massive laundry room with tons of storage! With an assortment of bonus rooms upstairs, this home offers flexibility to create the spaces that suit your life: a home office, gym, media room, or even a billiards room. The best part is there’s room for it all! This home features beautiful craftsman details like French doors, crown molding, high ceilings, arched windows, and gleaming hardwood floors throughout, including newly installed hardwoods in the primary bedroom and on the second floor, plus the entire home sanded and refinished. Outside, sit on your screened-in porch enjoying a wood-burning fireplace in the colder months, overlooking your inground gunite pool to enjoy in the warmer months! Fencing and mature landscaping create a private backyard oasis, plus enjoy four seasons of blooms with a variety of plants. The property sits on 0.7 acres and includes an attached 3-car garage. The WildeWood Club offers tremendous neighborhood amenities including a golf course, tennis center, pickleball courts, community pool, clubhouse, pub, pro shop, and more. Don’t miss your chance to make this beautiful house your home! Disclaimer: CMLS has not reviewed and, therefore, does not endorse vendors who may appear in listings.
For sale
$875,000
205 Harwell Dr, Columbia, SC 29223
5beds
5,153sqft
Single Family Residence
Built in 1988
0.7 Acres Lot
$847,500 Zestimate®
$170/sqft
$60/mo HOA
What's special
Inground gunite poolCraftsman detailsGleaming hardwood floors throughoutGas stoveGreat roomDouble ovensBeautiful foyer
- 1 day |
- 620 |
- 49 |
Zillow last checked:
Listing updated:
Listed by:
Wesley Mitchell,
Southern Visions Realty I LLC
Source: Consolidated MLS,MLS#: 639096
Facts & features
Interior
Bedrooms & bathrooms
- Bedrooms: 5
- Bathrooms: 5
- Full bathrooms: 4
- 1/2 bathrooms: 1
- Partial bathrooms: 1
- Main level bathrooms: 3
Rooms
- Room types: Bonus Room, FROG (No Closet)
Primary bedroom
- Features: Double Vanity, Fireplace, French Doors, Tub-Garden, Bath-Private, Separate Shower, Walk-In Closet(s), Whirlpool, High Ceilings, Ceiling Fan(s), Floors-Hardwood, Recessed Lighting, Separate Water Closet, Spa/Multiple Head Shower
- Level: Main
Bedroom 2
- Features: Double Vanity, Separate Shower, Ceiling Fan(s), Closet-Private, Floors-Hardwood
- Level: Second
Bedroom 3
- Features: Double Vanity, Separate Shower, Ceiling Fan(s), Closet-Private, Floors-Hardwood
- Level: Second
Bedroom 4
- Features: Double Vanity, Tub-Shower, Ceiling Fan(s), Closet-Private, Floors-Hardwood
- Level: Second
Bedroom 5
- Features: Double Vanity, Tub-Shower, Ceiling Fan(s), Closet-Private, Floors-Hardwood
- Level: Second
Dining room
- Features: Fireplace, Floors-Hardwood, Molding, High Ceilings, Recessed Lighting
- Level: Main
Great room
- Level: Main
Kitchen
- Features: Bay Window, Eat-in Kitchen, Floors-Hardwood, Kitchen Island, Nook, Granite Counters, Backsplash-Tiled, Cabinets-Painted, Ceiling Fan(s), Recessed Lighting
- Level: Main
Living room
- Features: French Doors, Floors-Hardwood, Molding, High Ceilings
- Level: Main
Heating
- Central
Cooling
- Central Air, Multi Units
Appliances
- Included: Double Oven, Gas Range, Self Clean, Dishwasher, Disposal, Wine Cooler, Microwave Built In, Tankless Water Heater, Gas Water Heater
- Laundry: Heated Space, Main Level
Features
- Wet Bar, Built-in Features, Wired for Sound
- Flooring: Hardwood, Tile
- Doors: Storm Door(s), French Doors
- Basement: Crawl Space
- Attic: Storage,Pull Down Stairs,Attic Access
- Number of fireplaces: 3
- Fireplace features: Outside, Masonry, Wood Burning, Gas Log-Natural
Interior area
- Total structure area: 5,153
- Total interior livable area: 5,153 sqft
Video & virtual tour
Property
Parking
- Total spaces: 3
- Parking features: Garage Door Opener
- Attached garage spaces: 3
Features
- Stories: 3
- Patio & porch: Patio
- Exterior features: Landscape Lighting, Gutters - Full
- Has private pool: Yes
- Pool features: Inground-Gunite
- Fencing: Around Pool,Privacy,Rear Only Wood,Rear Only Wrought Iron
Lot
- Size: 0.7 Acres
Details
- Additional structures: Tennis Court(s)
- Parcel number: 257020419
Construction
Type & style
- Home type: SingleFamily
- Architectural style: Colonial
- Property subtype: Single Family Residence
Materials
- Brick-All Sides-AbvFound
Condition
- New construction: No
- Year built: 1988
Utilities & green energy
- Sewer: Public Sewer
- Water: Irrigation Well, Public, Well
- Utilities for property: Cable Connected, Electricity Connected
Community & HOA
Community
- Features: Golf, Recreation Facility, Pool
- Security: Smoke Detector(s)
- Subdivision: WILDEWOOD
HOA
- Has HOA: Yes
- Services included: Common Area Maintenance, Street Light Maintenance
- HOA fee: $720 annually
Location
- Region: Columbia
Financial & listing details
- Price per square foot: $170/sqft
- Tax assessed value: $568,000
- Annual tax amount: $5,366
- Date on market: 7/21/2026
- Listing agreement: Exclusive Right To Sell
- Road surface type: Paved
Estimated market value
$847,500
$805,000 - $890,000
$4,399/mo
Price history
| Date | Event | Price |
|---|---|---|
| 7/21/2026 | Listed for sale | $875,000+19%$170/sqft |
Source:  Consolidated MLS #639096 Report a problem Consolidated MLS #639096 Report a problem | ||
| 5/30/2023 | Sold | $735,000+1.4%$143/sqft |
Source: Public Record Report a problem | ||
| 4/11/2023 | Listed for sale | $725,000+27.6%$141/sqft |
Source: Consolidated MLS #560558 Report a problem | ||
| 8/24/2020 | Sold | $568,000-2.1%$110/sqft |
Source: Public Record Report a problem | ||
| 6/14/2020 | Pending sale | $579,900$113/sqft |
Source: Coldwell Banker Residential Brokerage #491619 Report a problem | ||
| 3/27/2020 | Listed for sale | $579,900-1%$113/sqft |
Source: Coldwell Banker Residential Brokerage - Midtown #491619 Report a problem | ||
| 2/5/2020 | Listing removed | $585,900$114/sqft |
Source: Coldwell Banker Residential Brokerage - Midtown #481405 Report a problem | ||
| 11/18/2019 | Price change | $585,900-1.5%$114/sqft |
Source: Coldwell Banker Residential Brokerage - Midtown #481405 Report a problem | ||
| 10/8/2019 | Listed for sale | $595,000+8.2%$115/sqft |
Source: Coldwell Banker Residential Brokerage #481405 Report a problem | ||
| 12/31/2018 | Sold | $550,000-3.4%$107/sqft |
Source: Public Record Report a problem | ||
| 10/28/2018 | Price change | $569,500-0.9%$111/sqft |
Source: Coldwell Banker Residential Brokerage - Lexington/Lake Murray #454932 Report a problem | ||
| 10/17/2018 | Price change | $574,900-0.8%$112/sqft |
Source: Coldwell Banker Residential Brokerage - Lexington/Lake Murray #454932 Report a problem | ||
| 10/3/2018 | Price change | $579,500-1.6%$112/sqft |
Source: Coldwell Banker Residential Brokerage - Lexington/Lake Murray #454932 Report a problem | ||
| 9/22/2018 | Price change | $589,000-1.7%$114/sqft |
Source: Coldwell Banker Residential Brokerage - Lexington/Lake Murray #454932 Report a problem | ||
| 8/21/2018 | Price change | $599,000-4.1%$116/sqft |
Source: Coldwell Banker Residential Brokerage - Lexington/Lake Murray #454932 Report a problem | ||
| 8/7/2018 | Price change | $624,900-2.3%$121/sqft |
Source: Coldwell Banker Residential Brokerage - Midtown #449819 Report a problem | ||
| 7/13/2018 | Price change | $639,900-1.5%$124/sqft |
Source: Coldwell Banker Residential Brokerage - Midtown #449819 Report a problem | ||
| 6/9/2018 | Listed for sale | $649,900$126/sqft |
Source: Coldwell Banker Residential Brokerage - Midtown #449819 Report a problem | ||
Public tax history
| Year | Property taxes | Tax assessment |
|---|---|---|
| 2022 | $5,366 -72.7% | $22,720 -33.3% |
| 2021 | $19,652 +263.4% | $34,080 +54.9% |
| 2020 | $5,407 +0.4% | $22,000 |
| 2019 | $5,387 +13.6% | $22,000 +17.7% |
| 2018 | $4,744 | $18,690 |
| 2017 | $4,744 | $18,690 |
| 2016 | -- | $18,690 |
| 2015 | $4,632 +0.4% | $18,690 -96% |
| 2014 | $4,613 +0.2% | $467,300 +2400.3% |
| 2013 | $4,604 | $18,690 -7.8% |
| 2012 | -- | $20,270 |
| 2011 | -- | $20,270 |
| 2010 | -- | $20,270 |
| 2009 | -- | $20,270 +15% |
| 2008 | -- | $17,620 |
| 2007 | -- | $17,620 |
| 2006 | -- | $17,620 |
| 2005 | -- | $17,620 +18.3% |
| 2004 | -- | $14,900 +9.4% |
| 2003 | -- | $13,620 |
| 2002 | -- | $13,620 |
| 2000 | -- | $13,620 |
Find assessor info on the county website
Monthly payment
Est. payment
Payment breakdown
Explore the cost of this home by adjusting the details. Changes won't be saved.Climate risks
Neighborhood: 29223
Nearby schools
GreatSchools rating
- 3/10Polo Road Elementary SchoolGrades: PK-5Distance: 3.3 mi
- 5/10E. L. Wright Middle SchoolGrades: K-8Distance: 3.8 mi
- 8/10Spring Valley High SchoolGrades: 9-12Distance: 1.1 mi
Schools provided by the listing agent
- Elementary: Polo Road
- Middle: Wright
- High: Spring Valley
- District: Richland Two
Source: Consolidated MLS. This data may not be complete. We recommend contacting the local school district to confirm school assignments for this home.
- $1,146,2005 bd7 ba6.1k sqft201 Harwell Dr, Columbia, SC 29223Off Market

- $770,0005 bd4 ba4.5k sqft209 Harwell Dr, Columbia, SC 29223Sold
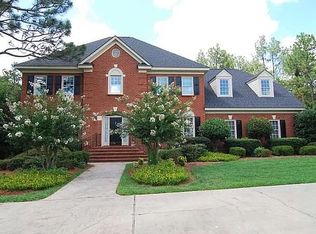
- $531,1004 bd3 ba2.9k sqft309 Shallow Brook Dr, Columbia, SC 29223Off Market
- $596,6004 bd4 ba4.1k sqft313 Shallow Brook Dr, Columbia, SC 29223Off Market

- $608,1004 bd3 ba3.8k sqft305 Shallow Brook Dr, Columbia, SC 29223Off Market
- $977,3005 bd5 ba5.7k sqft204 Harwell Dr, Columbia, SC 29223Off Market
- $761,9004 bd4 ba4.2k sqft208 Harwell Dr, Columbia, SC 29223Off Market
- $807,7004 bd4 ba5.1k sqft317 Shallow Brook Dr, Columbia, SC 29223Off Market
A local agent can set up tours, give advice and negotiate with sellers.
Similar homes
- $759,5006 bd5 ba4.5k sqft121 Cowdray Park, Columbia, SC 29223For Sale
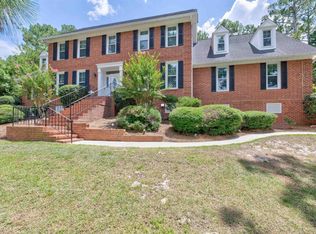 MLS ID #639193, Karen Yip. Consolidated MLS
 - $775,0004 bd4 ba4.1k sqft120 Running Fox Rd, Columbia, SC 29223For Sale
 MLS ID #639154, Anna Paige DuRant. Consolidated MLS
 - $849,9005 bd4 ba4.6k sqft420 Oak Brook Dr, Columbia, SC 29223For Sale
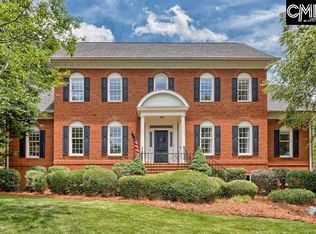 MLS ID #636281, Bobby Curtis. Consolidated MLS
 - $849,0005 bd6 ba5.1k sqft96 Oak Brook Dr, Columbia, SC 29223New Construction
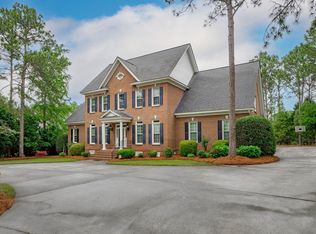 MLS ID #632892, Joey T Hardee. Consolidated MLS
 - $800,0005 bd6 ba3.9k sqft121 Silver Lake Rd E, Columbia, SC 29223For SaleMLS ID #637257, Patrick Mooney. Consolidated MLS
- $545,0005 bd3 ba3.4k sqft104 Park Shore Dr W, Columbia, SC 29223For SaleMLS ID #639175, Alex B Hopkins. Consolidated MLS
- $475,0004 bd3 ba3.1k sqft109 Kerryton Rd, Columbia, SC 29223For SaleMLS ID #639189, Page Latham. Consolidated MLS
- $625,0005 bd4 ba3.7k sqft401 Aiken Hunt Cir, Columbia, SC 29223For SaleMLS ID #638217, Karen Yip. Consolidated MLS
- $660,0004 bd4 ba3.8k sqft112 Cricket Hill Rd, Columbia, SC 29223For SaleMLS ID #635415, Jeanna Farley. Consolidated MLS
- $599,0004 bd4 ba4k sqft304 Running Fox Rd, Columbia, SC 29223For SaleMLS ID #634985, Sydney Mason. Consolidated MLS
- $539,5004 bd4 ba3.3k sqft208 Mallet Hill Rd, Columbia, SC 29223For SaleMLS ID #638577, Lindsey Moore. Consolidated MLS
- $525,0004 bd4 ba3.6k sqft1012 Cold Branch Dr, Columbia, SC 29223For SaleMLS ID #638862, Kim N Livoti. Consolidated MLS
- $1,200,0005 bd5 ba5.3k sqft19 Gills Crossing Ct, Columbia, SC 29223For SaleMLS ID #634858, Bhavna M Vasudeva. Consolidated MLS
- $498,8754 bd5 ba2.6k sqft38 Mallet Hill Ct, Columbia, SC 29223For SaleMLS ID #638609, Andy Walker. Consolidated MLS
- $1,050,0005 bd6 ba4.3k sqft739 Long Pointe Ln, Columbia, SC 29229For SaleMLS ID #638626, Staci Green. Consolidated MLS
- $460,0004 bd3 ba2.9k sqft108 Fishers Shore Rd, Columbia, SC 29223For SaleMLS ID #637740, Andrew Shelton. Consolidated MLS
- $515,0004 bd4 ba3.9k sqft701 Kinlock Ct, Columbia, SC 29223For SaleMLS ID #629447, Tan Benson. Consolidated MLS
- $479,9004 bd4 ba3.2k sqft321 Wood Duck Rd, Columbia, SC 29223For SaleMLS ID #632411, Mike Steed. Consolidated MLS
- $450,0005 bd3 ba3.6k sqft219 Mallet Hill Rd, Columbia, SC 29223For SaleMLS ID #633975, Rusty Johnson. Consolidated MLS
- $800,0004 bd4 ba3.2k sqft521 Jacobs Mill Pond Rd, Elgin, SC 29045For SaleMLS ID #637489, Jimmy Martin. Consolidated MLS
