Skip main navigation
Closed
  • $484,900

    205 Hathersage Dr, Kathleen, GA 31047

    4beds
    3,008sqft
    Single Family Residence
    Built in 2005
    1.02 Acres Lot
    $527,500 Zestimate®
    $161/sqft
    $2,765 Estimated rent

    Home value

    $527,500

    $501,000 - $554,000

    $2,765/mo

    Zestimate® history
    Loading
    Loading...

    Owner options

    List your home for rent

    $2,765/mo

    Rent Zestimate®

    Find your next renter with Zillow Rental Manager. Plus, with online applications, you can quickly screen prospective tenants – for free.

    Learn more

    $2,765/mo

    Rent Zestimate®

    Refinance and save

    $3,108/mo

    Est. payment

    Refinancing to a lower rate could help reduce your monthly payments and save thousands over the life of the loan.

    See today's rates

    $3,108/mo

    Est. payment

    Explore your selling options

    Work with a Zillow partner agent

    Leverage their expertise and Zillow's premium Showcase listings to get your home seen by more buyers.

    Get started

    List with your own agent

    Get your home in front of millions of buyers by listing it on Zillow.

    Learn how to do it

    Sell it yourself

    Take full control of how buyers see your home on Zillow by listing For Sale by Owner (FSBO).

    List your home

    What's special

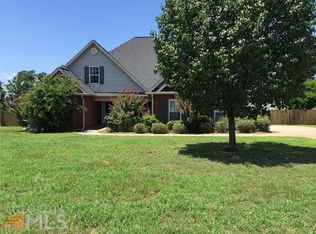
    THE SEARCH IS OVER, SO HURRY!! Welcome to this versatile single-family residence that perfectly balances comfort, function, and style. Proudly standing on a generous one-acre lot, this home combines charm with the convenient amenities of modern living. From the moment you enter, you'll be drawn in by two adaptable rooms off the main entrance, perfect for an office or dining area, complete with built-in shelving for a personal library or displaying cherished keepsakes. Continuing to the open-concept living room. It has 11-foot ceilings, a cozy gas fireplace, and wood porcelain tiles, which offers a warm gathering space perfect for hosting friends and family. The kitchen, a harmonious blend of function and style, features wood and stone accents, real wood cabinets, and modern stainless steel appliances. Its tiled floors transition smoothly toward the dining room, creating a spacious open-plan area that accommodates both dining and a sitting area. Housing three generous bedrooms connected to the living room, each with ample closets and two beautifully remodeled bathrooms, provides plenty of space for a large family or frequent guests. The master suite is a large inviting space, complete with trey ceilings. Its en-suite bathroom is a haven of relaxation, offering a double vanity, a lavish claw-foot tub, and a walk-in shower and closet. A sizeable bonus room speaks volumes of versatility, with a fireplace, a sliding glass door for a separate entry, and its own HVAC unit. The large decked-out attic space and walkthrough laundry room with plenty of storage add an extra layer of convenience to this home. Stepping outside, the newly planted flower beds, enhanced by a built-in sprinkler system, are perfect for nature lovers. A spacious paved driveway can comfortably hold up to 10 cars and comes with an RV pad and a corresponding Electric RV connection off the garage. Enjoy your backyard from the screened porch with solar lights to the adjacent fire pit and fenced-in pool. The additional detached 28 x 30 garage/shop comes complete with a finished room overhead for further personalization. The property is protected with newly installed front fencing with solar lights and an installed alarm system. Additional exterior features include a shed with an attached fenced area, raised garden beds, and a large backyard that hosts a chlorine pool. With nearby public water access, underground utilities, and the peace of your lovely home - tranquility and convenience coexist in this charming residence. Make this your dream home today!

    Zillow last checked:

    Listing updated:

    Listed by:

    Michelle Ponsell 478-714-3429,

    Maximum One Platinum Realtors

    Bought with:

    Shantelise Dickey, 422039

    eXp Realty

    Source: GAMLS,MLS#: 20127815MLS Logo

    Facts & features

    Interior

    Bedrooms & bathrooms
    • Bedrooms: 4
    • Bathrooms: 3
    • Full bathrooms: 3
    • Main level bathrooms: 3
    • Main level bedrooms: 4
    Rooms
    • Room types: Foyer, Keeping Room, Laundry, Bonus Room, Den, Family Room, Other
    Heating
    • Electric, Central
    Cooling
    • Electric, Ceiling Fan(s), Central Air
    Appliances
    • Included: Electric Water Heater, Cooktop, Dishwasher, Disposal, Microwave, Oven/Range (Combo), Stainless Steel Appliance(s)
    • Laundry: Other
    Features
    • Tray Ceiling(s), Vaulted Ceiling(s), High Ceilings, Double Vanity, Soaking Tub, Separate Shower, Tile Bath, Walk-In Closet(s), In-Law Floorplan, Master On Main Level, Split Bedroom Plan
    • Flooring: Tile, Carpet, Other
    • Basement: None
    • Attic: Pull Down Stairs
    • Number of fireplaces: 2
    Interior area
    • Total structure area: 3,008
    • Total interior livable area: 3,008 sqft
    • Finished area above ground: 3,008
    • Finished area below ground: 0

    Property

    Parking
    • Parking features: Garage Door Opener, Detached, Garage, Parking Pad, RV/Boat Parking, Off Street
    • Has garage: Yes
    • Has uncovered spaces: Yes
    Features
    • Levels: One
    • Stories: 1
    Lot
    • Size: 1.02 Acres
    • Features: Level
    Details
    • Additional structures: Outbuilding, Other, Shed(s)
    • Parcel number: 00052C 003000

    Construction

    Type & style
    • Home type: SingleFamily
    • Architectural style: Brick/Frame
    • Property subtype: Single Family Residence
    Materials
    • Concrete, Brick, Vinyl Siding
    • Roof: Composition
    Condition
    • Resale
    • New construction: No
    • Year built: 2005

    Utilities & green energy

    • Sewer: Septic Tank
    • Water: Public
    • Utilities for property: Underground Utilities, Cable Available, Sewer Connected, Electricity Available, High Speed Internet, Propane, Water Available

    Community & HOA

    Community
    • Features: None
    • Subdivision: The Rydings
    HOA
    • Has HOA: Yes
    • Services included: None
    • HOA fee: $100 annually
    Location
    • Region: Kathleen

    Financial & listing details

    • Price per square foot: $161/sqft
    • Tax assessed value: $462,800
    • Annual tax amount: $2,920
    • Date on market: 6/9/2023
    • Cumulative days on market: 41 days
    • Listing agreement: Exclusive Right To Sell
    • Listing terms: Cash,Conventional,FHA,VA Loan
    • Electric utility on property: Yes

    Price history

    DateEventPrice
    8/11/2023Sold$484,900$161/sqft
    Source: GAMLS #20127815 Report a problem
    7/21/2023Pending sale$484,900$161/sqft
    Source: GAMLS #20127815 Report a problem
    7/19/2023Price change$484,900-1%$161/sqft
    Source: GAMLS #20127815 Report a problem
    6/10/2023Listed for sale$489,900+69.6%$163/sqft
    Source: GAMLS #20127815 Report a problem
    6/18/2019Sold$288,900-0.3%$96/sqft
    Source: Public Record Report a problem
    4/17/2019Pending sale$289,900$96/sqft
    Source: NextHome 180� Realty #8563122 Report a problem
    4/13/2019Listed for sale$289,900+9.4%$96/sqft
    Source: NextHome 180 Realty #192261 Report a problem
    10/18/2012Listing removed$265,000$88/sqft
    Source: Duffy Realty of Atlanta #5009926 Report a problem
    7/10/2012Price change$265,000-1.5%$88/sqft
    Source: Duffy Realty of Atlanta #5009926 Report a problem
    6/13/2012Price change$269,000-2.2%$89/sqft
    Source: Duffy Realty of Atlanta #5009926 Report a problem
    5/16/2012Price change$275,000-1.4%$91/sqft
    Source: Duffy Realty of Atlanta #5009926 Report a problem
    12/14/2011Price change$279,000-3.5%$93/sqft
    Source: Duffy Realty of Atlanta #4280853 Report a problem
    10/5/2011Listed for sale$289,000+9.9%$96/sqft
    Source: Duffy Realty of Atlanta #4280853 Report a problem
    7/3/2007Sold$263,000$87/sqft
    Source: Public Record Report a problem

    Public tax history

    YearProperty taxesTax assessment
    2025$4,044 +2.6%$185,120 +0.5%
    2024$3,943 +36.3%$184,280 +52.5%
    2023$2,893 +0.8%$120,840 +2.2%
    2022$2,872 +6.1%$118,200 +6.1%
    2021$2,707 +0.4%$111,440 +0.9%
    2020$2,696 +11.6%$110,440 +11.6%
    2019$2,416 -0.2%$98,960
    2018$2,422 +649.7%$98,960 +2.6%
    2017$323 $96,480 +3.3%
    2016$323 -85.9%$93,400 +0.3%
    2015$2,283 $93,120
    2014-- $93,120
    2013-- $93,120
    2012-- --
    2011-- --
    2010-- --
    2009-- --
    2008-- --
    2007-- --
    2006-- --
    2005-- --
    Find assessor info on the county website

    Neighborhood: 31047

    Nearby schools

    GreatSchools rating
    Schools provided by the listing agent
    • Elementary: Perdue Primary/Elementary
    • Middle: Mossy Creek
    • High: Houston County

    Source: GAMLS. This data may not be complete. We recommend contacting the local school district to confirm school assignments for this home.

    Get pre-qualified for a loan
    At Zillow Home Loans, we can pre-qualify you in as little as 5 minutes with no impact to your credit score.

    An equal housing lender. NMLS #10287.

    Sell for more on Zillow
    Get a Zillow Showcase℠ listing at no additional cost and you could sell for .
    $527,500
    2% more
    +$10,550
    With Zillow Showcase(estimated)
    $538,050