Skip main navigation
Active
  • Price cut: $40K (5/7)
    $999,800

    205 Hawkcrest Cir, Sacramento, CA 95835

    5beds
    4,322sqft
    : 
    Loading
    Get pre-qualified
    Single Family Residence
    Built in 2003
    8,964 Square Feet Lot
    $977,000 Zestimate®
    $231/sqft
    $183/mo HOA

    What's special

    Adjacent wine cellarSpacious side yardElegant porte-cochre entryDedicated officeFormal dining roomTwo additional en-suite bedroomsDownstairs guest powder room
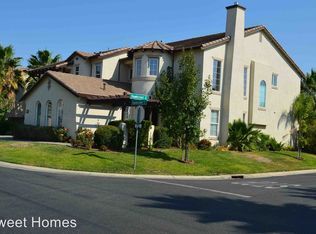
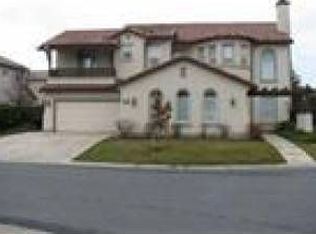
    This stunning and expansive JTS residence is located in the prestigious Westlake gated community. The home features an elegant porte-cochre entry leading to a grand, castle‑style entrance. In addition to the primary suitewith its private retreat and balconythere are two additional en-suite bedrooms. The formal living room offers impressive high ceilings, and the formal dining room includes an adjacent wine cellar with convenient access to the spacious side yard. The home also includes a dedicated office, a secondary bedroom with its own balcony and nearby full bath, as well as a downstairs guest powder room. Residents of Westlake enjoy access to a variety of HOA amenities, including a pool and spa facility, security patrol, lake access, and scenic walking trails along the water. The location provides easy access to freeways, schools, shopping, and parks. Best per SF pricing within the neighborhood
    84 days
    |
    728
    |
    18
    |

    Zillow last checked:

    Listing updated:

    Listed by:

    Elise Gumm DRE #01406186 916-524-2254,

    California Real Estate & Loans

    Source: MetroList Services of CA,MLS#: 226045433Originating MLS: MetroList Services, Inc.

    Loading...

      Facts & features

      Interior

      Bedrooms & bathrooms
      • Bedrooms: 5
      • Bathrooms: 5
      • Full bathrooms: 4
      • Partial bathrooms: 1
      Rooms
      • Room types: Master Bedrooms 2+, Wine Storage Area
      Primary bedroom
      • Features: Balcony, Sitting Room, Walk-In Closet(s)
      Primary bathroom
      • Features: Shower Stall(s), Double Vanity, Soaking Tub
      Dining room
      • Features: Formal Room
      Kitchen
      • Features: Breakfast Area, Pantry Closet
      Heating
      • Central, Fireplace(s)
      Cooling
      • Ceiling Fan(s), Central Air
      Appliances
      • Included: Built-In Electric Oven, Gas Cooktop, Dishwasher, Disposal
      • Laundry: Cabinets, Inside Room
      Features
      • Flooring: Carpet, Tile, Vinyl, Wood
      • Number of fireplaces: 2
      • Fireplace features: Living Room, Family Room
      Interior area
      • Total interior livable area: 4,322 sqft

      Property

      Parking
      • Total spaces: 3
      • Parking features: Attached, Garage Door Opener, Garage Faces Front, Garage Faces Side, Driveway
      • Attached garage spaces: 3
      • Has uncovered spaces: Yes
      Features
      • Has private pool: Yes
      • Pool features: Community
      • Fencing: Back Yard,Wood
      • Waterfront features: Lake Access
      Lot
      • Size: 8,964 Square Feet
      • Features: Auto Sprinkler F&R, Close to Clubhouse, Curb(s)/Gutter(s)
      Details
      • Parcel number: 22515600650000
      • Zoning description: R-1
      • Special conditions: Standard

      Construction

      Type & style
      • Home type: SingleFamily
      • Architectural style: Ranch
      • Property subtype: Single Family Residence
      Materials
      • Concrete, Stucco, Wood
      • Foundation: Concrete, Slab
      • Roof: Tile
      Condition
      • Year built: 2003

      Utilities & green energy

      • Sewer: Public Sewer
      • Water: Public, Meter on Site, Water District
      • Utilities for property: Cable Available, Public, Sewer In & Connected, Internet Available

      Community & HOA

      Community
      • Features: Gated
      HOA
      • Has HOA: Yes
      • Amenities included: Barbecue, Pool, Clubhouse, Recreation Room, Recreation Facilities, Spa/Hot Tub, Trail(s), Lake, Park
      • Services included: Organized Activities, Common Areas, Pool, Recreation Facility, Road, Security, Maintenance Grounds, Management
      • HOA fee: $183 monthly
      Location
      • Region: Sacramento

      Financial & listing details

      • Price per square foot: $231/sqft
      • Tax assessed value: $743,418
      • Annual tax amount: $9,288
      • Price range: $1M - $1M
      • Date on market: 4/14/2026

        Estimated market value

        $977,000

        $928,000 - $1.03M

        $4,535/mo

        Price history

        DateEventPrice
        5/7/2026Price change$999,800-3.8%$231/sqft
        Source: MetroList Services of CA #226045433 Report a problem
        4/14/2026Listed for sale$1,039,800+65.6%$241/sqft
        Source: MetroList Services of CA #226045433 Report a problem
        2/18/2016Sold$628,000-3.2%$145/sqft
        Source: MetroList Services of CA #15040974 Report a problem
        2/12/2016Listed for sale$649,000$150/sqft
        Source: Pacific Properties Report a problem
        2/11/2016Pending sale$649,000$150/sqft
        Source: Pacific Properties Report a problem
        1/13/2016Listed for sale$649,000$150/sqft
        Source: Pacific Properties Report a problem
        12/28/2015Pending sale$649,000$150/sqft
        Source: Pacific Properties Report a problem
        10/31/2015Listed for sale$649,000$150/sqft
        Source: Pacific Properties Report a problem
        8/27/2015Pending sale$649,000$150/sqft
        Source: Pacific Properties Report a problem
        6/24/2015Listed for sale$649,000+16.9%$150/sqft
        Source: Owner Report a problem
        7/2/2003Sold$555,000$128/sqft
        Source: Public Record Report a problem

        Public tax history

        YearProperty taxesTax assessment
        2025$9,288 -12.8%$743,418 +2%
        2024$10,653 +2.8%$728,842 +2%
        2023$10,363 +2.1%$714,552 +2%
        2022$10,151 +0%$700,542 +2%
        2021$10,151 -0.2%$686,807 +1%
        2020$10,171 +1.6%$679,765 +2%
        2019$10,007 +4.8%$666,437 +2%
        2018$9,547 +2.4%$653,371 +2%
        2017$9,320 +0.3%$640,560 +2%
        2016$9,296 +7.4%$628,000 +7.3%
        2015$8,656 +8.3%$585,532 +5%
        2014$7,994 $557,650 +29%
        2013-- $432,287 +12%
        2012-- $385,971 -6.3%
        2011-- $411,965 -3%
        2010-- $424,708 -29.3%
        2008-- $600,407 +2%
        2007-- $588,635 +2%
        2006-- $577,094 +2%
        2005-- $565,779 +2%
        2004-- $554,686 +859.1%
        2003-- $57,831 +2%
        2002-- $56,698 +2%
        2001-- $55,587

        Find assessor info on the county website

        Monthly payment

        Est. payment

        Payment breakdown

        Explore the cost of this home by adjusting the details. Changes won't be saved.
        All calculations are estimates and provided by Zillow, Inc. for informational purposes only. Actual amounts may vary.
        HOA fees may include property taxes on listings classified as Co-Ops. Contact the listing agent and/or owner for fee details.
        Mortgage interest rates are dependent on a number of factors, including credit score, down payment, and repayment length. Interest rate data provided by Zillow Group Marketplace, Inc. as of 1/1/1970 from various mortgage lenders with which we have lead or other similar arrangements; the Estimated Payment is an average of those rates.
        See how much you could borrow to make a competitive offer.

        Climate risks

        Neighborhood: Westlake

        Getting around

        19 / 100
        Car-Dependent
        21 / 100
        Minimal Transit
        56 / 100
        Bikeable

        Nearby schools

        GreatSchools rating

        A local agent can set up tours, give advice and negotiate with sellers.

        Browse local experts

        Similar homes

        Skip to the end of the carouselSkip to the beginning of the carousel
            • Local buyer's agents are ready to help